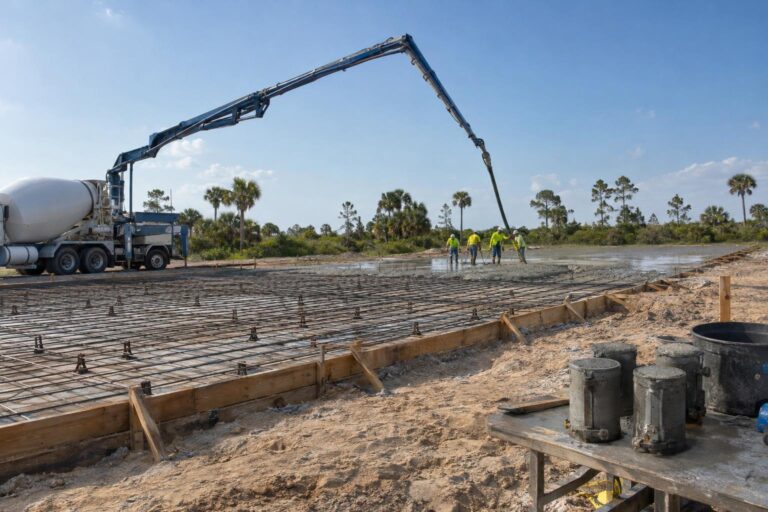
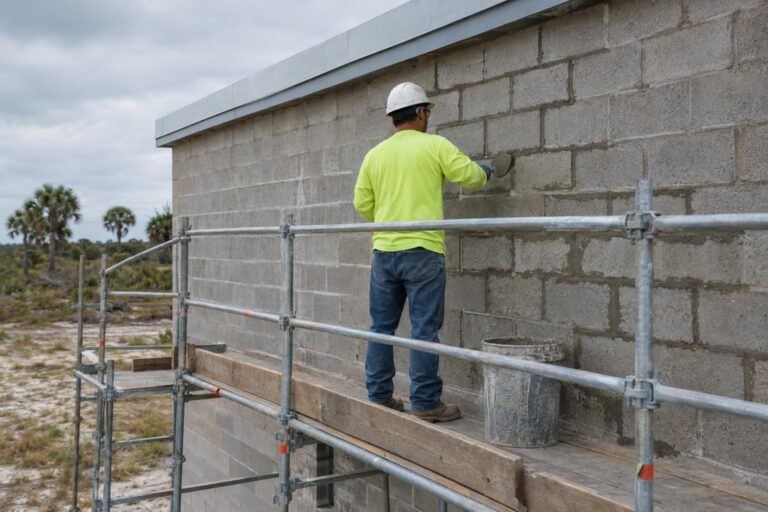
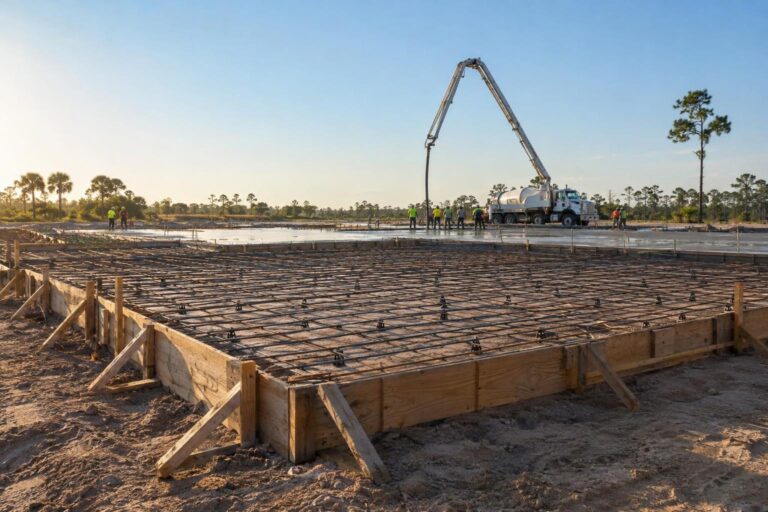
If you have looked at a house plan in Florida, you have probably seen a note about a stem wall. A stem wall foundation is one of the most common ways to carry a building off the ground, yet it is rarely explained in plain terms. This article describes what the parts are, how they work together, and why designers choose this system on many sites.
It is an educational overview. The structural drawings, the engineer of record, and the adopted building code decide every dimension and detail on a real project.
How a stem wall foundation is built
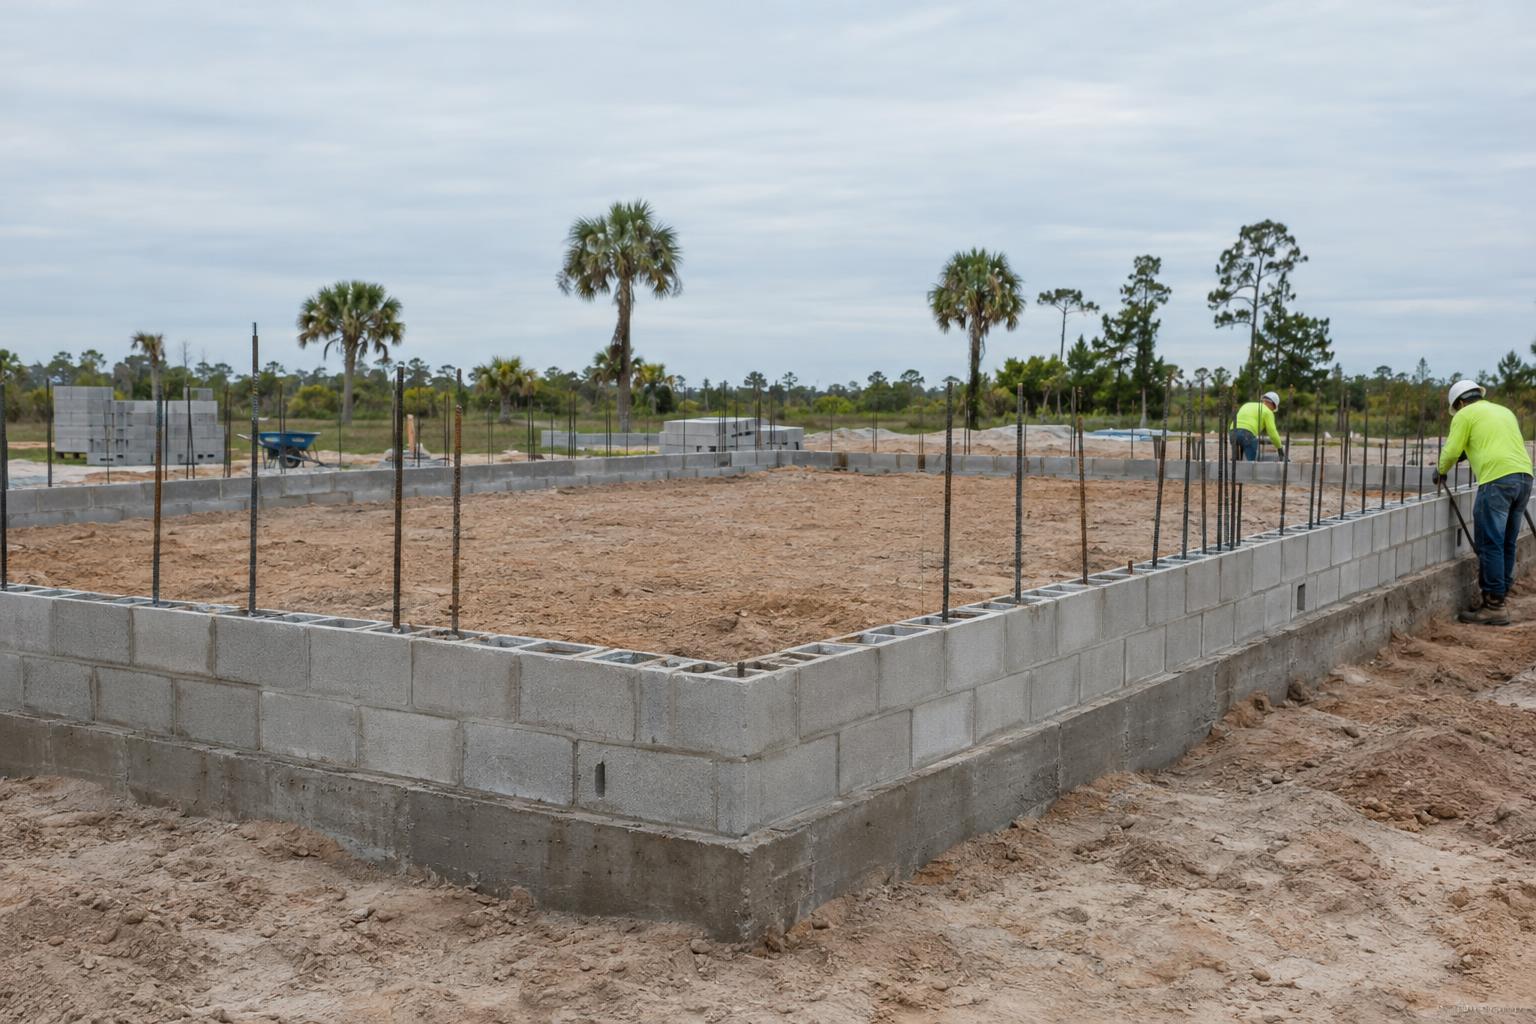
A stem wall foundation has two main pieces. The first is the footing, a wide strip of reinforced concrete that sits on prepared soil and spreads the building load over a larger area. The second is the stem wall itself, a narrower wall that rises from the footing up to the floor level.
The stem wall can be cast concrete or built from concrete masonry units with grouted and reinforced cells. Both versions do the same job. They carry the weight of the walls above, hold the floor system at the planned height, and keep the structure clear of the soil surface.
The floor between the stem walls varies. In many designs, the space inside is filled with compacted material and a concrete slab is placed on top. In others, the floor is framed over a crawl space. The drawings show which approach the project uses.
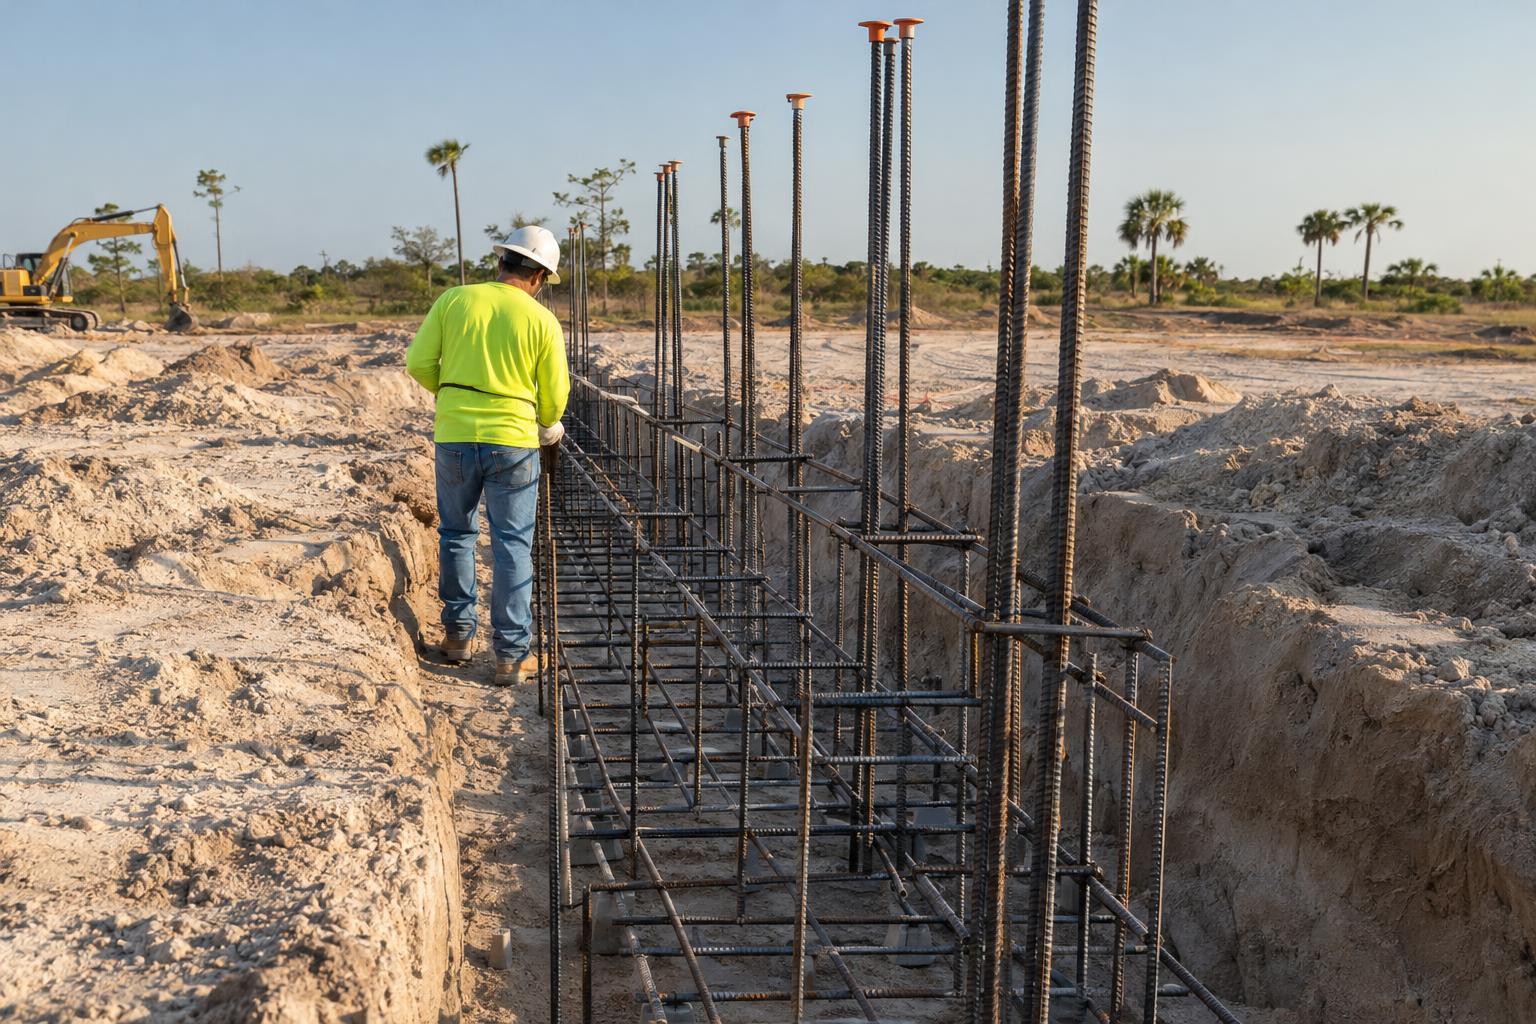
Reinforcing steel ties the whole system together. Bars run along the length of the footing and the wall, and vertical bars connect the two so they act as one unit. The size and spacing of that steel, the depth and width of the footing, and the concrete strength are set by the design documents, not by field habit.
Anchor bolts and hold-down hardware are another detail worth knowing about. They are set into the top of the wall while the concrete is still fresh, so the framing above can be fastened down. Their locations come from the plans, and a missed anchor is hard to fix after the concrete hardens.
Why designers use a stem wall foundation in Florida
Florida sites often have a few traits in common: flat terrain, high water tables, and flood elevation requirements. A stem wall is a practical way to lift a floor above grade without changing the whole lot.
Flood and grade elevation is a good example. When a lot sits low, the finished floor may need to be higher than the natural ground. A stem wall with compacted fill inside raises the floor to the required level and still gives the building a continuous, supported base.
Fill is the other reason. Many building pads are made by bringing in soil and compacting it in layers. The footing and stem wall then sit at the edges of that pad and carry the structure, so the building does not depend only on the fill for its support. For a closer look at how pads are prepared, our house pad site preparation questions article is a good companion read.
Termite and moisture control are also part of the picture. Raising framing or slab edges above the soil makes it easier to separate wood and finishes from damp ground. The details for that separation come from the plans and the local code.
How it compares with other foundation types
A stem wall is one of several ways to carry a building, and the choice belongs to the engineer and the design team. A stem wall with a slab inside raises the floor above grade and separates wall from floor. A stem wall with a framed floor opens a crawl space for utilities, which brings ventilation and moisture details. Piles or piers come in where soil or elevation calls for deep support, which is outside the scope of this overview.
For a side-by-side look at slabs placed directly on grade versus raised slabs, see our article on slab-on-grade versus elevated concrete slab.
No system is better in all cases. The right choice comes from the soil report, the flood zone, the building design, and the engineer. A contractor builds to the chosen design and can raise questions where the drawings are unclear.
What gets checked during construction
A foundation is one of the few parts of a building that is covered up and never seen again. That is why inspections are built into the process.
Before concrete is placed, the footing trench is checked for depth, width, and clean bearing soil. The reinforcing steel is checked for size, spacing, laps, and the cover the drawings call for. Vertical bars at the stem wall are located so they line up with the framing or masonry above.
Forms or block courses are then set to the right height and line. For a masonry stem wall, cells that receive grout are cleaned out and checked before grouting. Concrete and grout are placed, consolidated, and cured as the specifications direct.
Backfill and drainage around the finished wall come last. Soil is placed against the stem wall in controlled layers, and the grade is shaped to carry water away from the building. Heavy equipment too close to a fresh wall can cause damage, so timing and bracing matter here as well.
Inspections are scheduled with the local building department, and some projects add a special inspector or testing agency. Permit and inspection fees are normally separate from a contractor’s scope unless the written agreement says otherwise. Coordination of the required inspections can be part of an accepted scope. Reading the agreement closely is the best way to avoid surprises.
For the Florida code itself, the Florida Building Commission posts the current adopted codes and updates. Our concrete foundation planning checklist also lists items worth gathering before a foundation job begins.
Questions to raise with the design team
Owners do not need to read structural sheets like an engineer, but a few questions are useful in any conversation about a foundation.
Ask which foundation type the plans show and why it was chosen for the site. Ask what the soil report says about bearing and about any fill that is needed. Ask who is responsible for compaction testing and who schedules the inspections. Ask how weather delays and re-inspections are handled in the agreement.
Timing of backfill is another coordination point. Soil pressure on a stem wall that has not gained its design strength can cause damage, so the drawings or the engineer should say when fill can be placed against the wall and whether bracing is needed. Ask who gives that go-ahead and how it is recorded.
Plumbing and electrical sleeves that pass through the stem wall need the same attention. They are located before the concrete or grout goes in, and they should be checked against the trade drawings at the same walk-through as the steel. A sleeve that is a few inches off is easy to move on paper and hard to move once the wall is built.
It is also fair to ask how the contractor handles changes. If the engineer revises a footing detail after a soil test, the change should come through in writing, with the cost and scope effect shown before work resumes.
Southwest Structural Inc provides structural concrete and masonry for residential and commercial projects across South Florida. If you want to see how we approach concrete work in general, start with our concrete services page.
Frequently asked questions about the stem wall foundation
Is a stem wall the same as a footing?
No. The footing is the wide base that spreads the load to the soil. The stem wall is the narrower wall that rises from it to the floor level.
Can a stem wall be made of block?
Yes. Many are built from reinforced, grouted concrete masonry units, and others are formed and poured in place. The drawings show which one the project uses.
Does a stem wall stop flooding?
It raises the floor above the surrounding grade, which can help meet elevation requirements. It does not by itself make a building flood-proof, and the flood zone rules set what is required.
Who decides the footing size?
The engineer of record sets footing size and reinforcement from the soil conditions, building loads, and applicable code. The contractor builds to those drawings.
If you are planning a project and want to talk through how the foundation will be built and inspected, send us a note on our contact page.