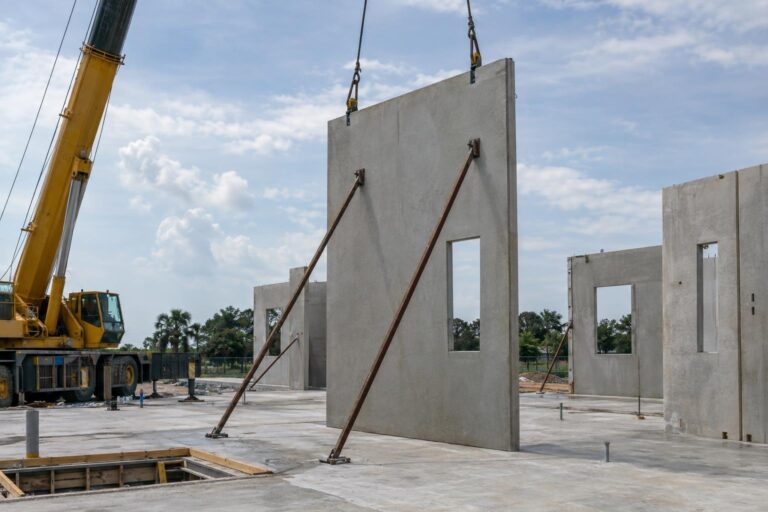
Concrete foundation drawings connect building design with field layout, excavation, reinforcing steel, embedded items, masonry or framing, and site conditions. Owners do not need to become structural designers to use the documents well. They do need to know which sheets are current, what information belongs to other disciplines, and which questions should be resolved before pricing or construction. A foundation planning checklist built around the approved document set reduces assumptions. It cannot select a foundation type, evaluate soil, approve reinforcement, or replace the engineer, geotechnical professional, surveyor, inspector, or building official.
Assemble the Complete Foundation Document Set
A structural foundation plan may show footings, walls, pads, grade beams, thickened slabs, reinforcement references, and details. Architectural plans establish building layout and transitions. Civil drawings may control grades and drainage, while geotechnical information can influence site preparation and design. Plumbing, electrical, equipment, and other trade plans add penetrations or embedded work.
Confirm the revision date and approval status of every controlling document. Addenda, bulletins, RFIs, and accepted submittals can change the work after the original issue. A bid based on one set and construction based on another creates avoidable disputes.
Create a document index for bidding and construction. List the structural sheets, specifications, geotechnical report, survey, civil grading information, architectural plans, and relevant trade documents with their dates. Bidders can then state exactly what they used, and the project team can identify missing or superseded information.
Existing-condition projects require additional care. Record which dimensions or concealed conditions have been verified and which remain assumptions. Selective demolition, survey, scanning, or professional evaluation may be needed before the final detail can be executed.
The American Concrete Institute’s foundation topic resource gives readers a general overview of concrete foundations. It does not replace the project design or site investigation.
Owners can use SSI’s concrete services overview to identify the relevant construction scope before sending the current documents for estimating.

Read the Plan Together With Sections, Schedules, and Notes
The plan locates foundation elements, but dimensions and reinforcement may be defined in sections, schedules, general notes, and typical details. Follow every callout. A typical detail applies only where the documents say it applies, and a specific detail may override a general condition.
Review grids, dimensions, elevations, steps, slopes, wall thicknesses, openings, and transitions. Identify where the foundation connects to slabs, masonry, structural steel, wood framing, waterproofing, and exterior grades. If the architectural and structural geometry disagree, submit a coordinated question rather than choosing one in the field.
Foundation reinforcement is design-specific. Bar sizes, spacing, cover, laps, hooks, dowels, and couplers should come from the approved documents. The contractor can evaluate constructability and identify congestion, but changes require authorized direction.
Schedules often use footing or wall marks that refer to standard sizes and reinforcement. Check that each mark on the plan matches the correct schedule row and that special conditions are captured by sections or notes. Similar labels can be easy to confuse when revisions add new types.
Anchor bolts, plates, dowels, and embeds connect foundations to later structural work. Confirm the controlling layout, templates, tolerances, and responsibility for survey or verification. A concrete placement should not proceed on an informal assumption that another trade can adjust every connection later.
- Trace each plan callout to its section or detail.
- Compare structural grids with architectural dimensions.
- Confirm footing and wall elevations against civil grades.
- Map sleeves, embeds, anchor systems, and utility crossings.
- List unclear conditions before excavation or forming begins.
Coordinate Site Information and Trade Interfaces
Foundation work is affected by actual site conditions. Survey control, excavation limits, existing utilities, groundwater, fill, adjacent structures, access, and weather can all matter. The appropriate professionals should evaluate conditions within their scope. Avoid assuming that a foundation detail from another South Florida property fits the current site.
Utilities and penetrations deserve early coordination. A sleeve through a wall, conduit through a footing, or drain near a thickened area can conflict with reinforcement and waterproofing. Resolve locations and details before concrete placement. Do not cut reinforcement or change foundation geometry for a trade shortcut.
Waterproofing, dampproofing, drainage, and termite-treatment requirements may interact with the concrete scope. Clarify which party supplies, installs, protects, and inspects each component. Permit and inspection coordination should be documented separately from fee inclusion; SSI excludes permit and inspection fees unless the specific agreement states otherwise.
Logistics belong in the plan as well. Confirm excavation access, spoil and material staging, ready-mix routes, pump area when needed, inspection access, and protection of open excavations. Site safety controls must come from qualified personnel and the actual conditions.

Turn the Drawings Into a Quote-Ready Scope
A useful bid package identifies the current drawings and specifications, project address, schedule, bid form, alternates, scope boundaries, logistics, and requirements for submittals, testing, permits, inspections, cleanup, and closeout. Ask bidders to state assumptions and exclusions so comparisons reflect the same work.
Quantities should be tied to the documents and their revision. If the design is incomplete, label allowances or preliminary quantities clearly. Do not present an early budget as a fixed final price or guarantee that design changes will have no cost impact.
Separate construction scope from professional services. A concrete contractor can price, plan, form, reinforce, and place accepted work within its contract. Foundation design, geotechnical recommendations, surveys, testing, and formal inspection remain with the assigned professionals unless a written agreement specifically establishes otherwise.
Before mobilization, hold a coordination review using the same documents that support the agreement. Close critical RFIs, confirm layout control, identify inspection hold points, and assign open trade interfaces. Record approved changes so field personnel are not relying on an outdated bid set.
During construction, maintain a placement map and change record. Tie foundation areas to dates, inspection references, tests when required, and approved field direction. This helps the project team distinguish documented changes from later recollection and supports an orderly handoff to masonry, framing, steel, waterproofing, and site trades.
Closeout records should preserve approved revisions rather than an unverified collection of field markups. The contract determines who prepares record documents. Contractors should provide the information required for their scope and avoid labeling informal notes as engineered as-builts.
Before handing the foundation to the next trade, review elevations, embeds, dowels, openings, waterproofing interfaces, protected areas, and unresolved items. A documented handoff helps masonry, steel, framing, and site crews begin from the approved condition rather than assumptions.
Frequently Asked Questions
Are architectural plans enough to price a concrete foundation?
Usually not for a final structural scope. Current structural plans, specifications, and relevant civil, geotechnical, and trade information help bidders define the work and assumptions.
Can the concrete contractor change a footing detail for easier construction?
The contractor can raise a constructability question, but changes to the designed foundation require approval through the project process.
What happens when site conditions differ from the drawings?
Document the condition, protect the work area, and notify the authorized project team. The appropriate design or site professional should evaluate the difference.
Should inspection fees be assumed in the concrete price?
No. The bid and contract should state fee responsibility. SSI coordinates within accepted scopes, while permit and inspection fees remain excluded unless written otherwise.
Southwest Structural Inc estimates residential and commercial foundation-related concrete scopes from its Punta Gorda base. To request a review, contact SSI or call (239) 410-3943 and provide the current foundation drawings, specifications, site information, and schedule.