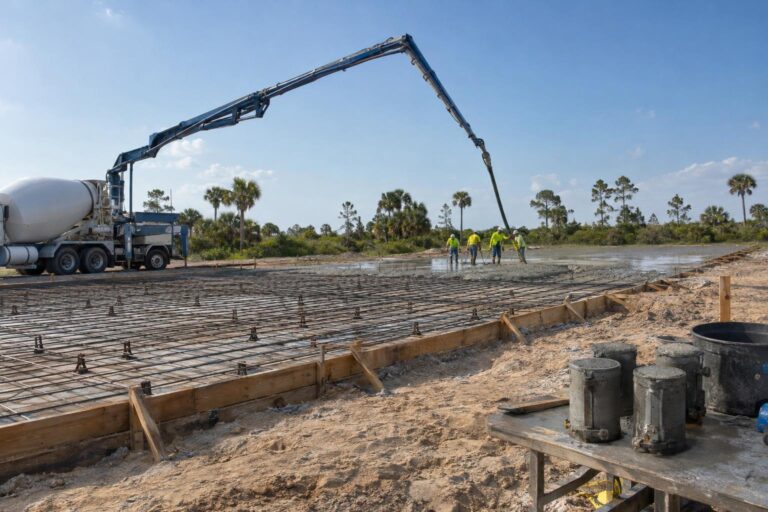
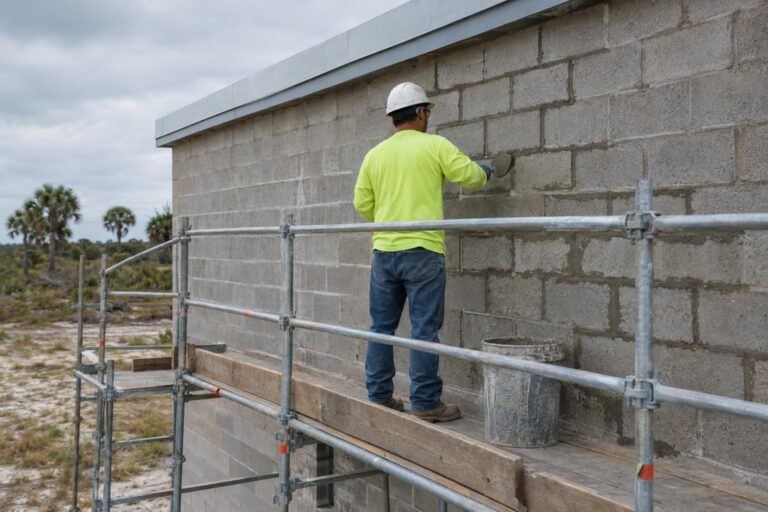
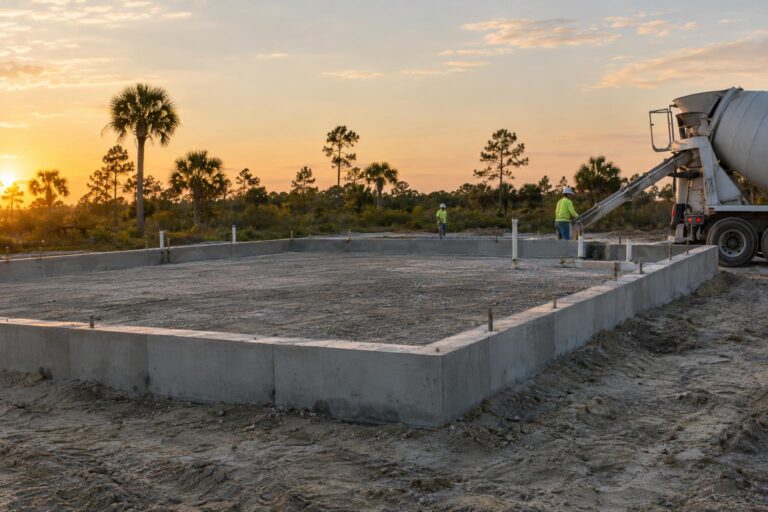
Fresh concrete takes the shape of whatever holds it. That is why concrete slab forms get so much attention in the hour before a pour. Once the truck arrives, there is no easy way to move an edge, fix a low spot in the grade, or add a missing block-out. This article explains what forms do on a slab, what a crew and the inspector look at before placement, and which questions owners can ask while there is still time to change something.
The details below are general. The project drawings and specifications set the slab thickness, edge conditions, and tolerances for each job.
What concrete slab forms actually do
A form is a temporary mold along the edge of a slab. It sets the outside line, holds the top surface at the right elevation, and keeps wet concrete from spreading. On a flat slab, forms are usually lumber or steel rails set on stakes. On slabs with a step, a curb, or a thickened edge, forms are built to match that profile.
Forms also act as a reference for the finishing crew. Screeding tools ride on the top of the form or on rails set to the same height. If the edge is a quarter inch high in one spot, the slab surface will follow it. So the form is more than a container. It is the datum for the whole surface.
Strength matters too. Concrete is heavy, and a placement can push hard on form boards, especially at corners and where the concrete is dropped or pumped. Stakes, braces, and ties keep the form from bowing under that load.
It helps to separate the forms from the sub-base they sit on. Forms define the edges. The compacted base, any vapor barrier, and the reinforcement define what happens inside. Each one is checked separately, and a good crew does not assume that a straight form means a ready slab.
Setting concrete slab forms for line and grade
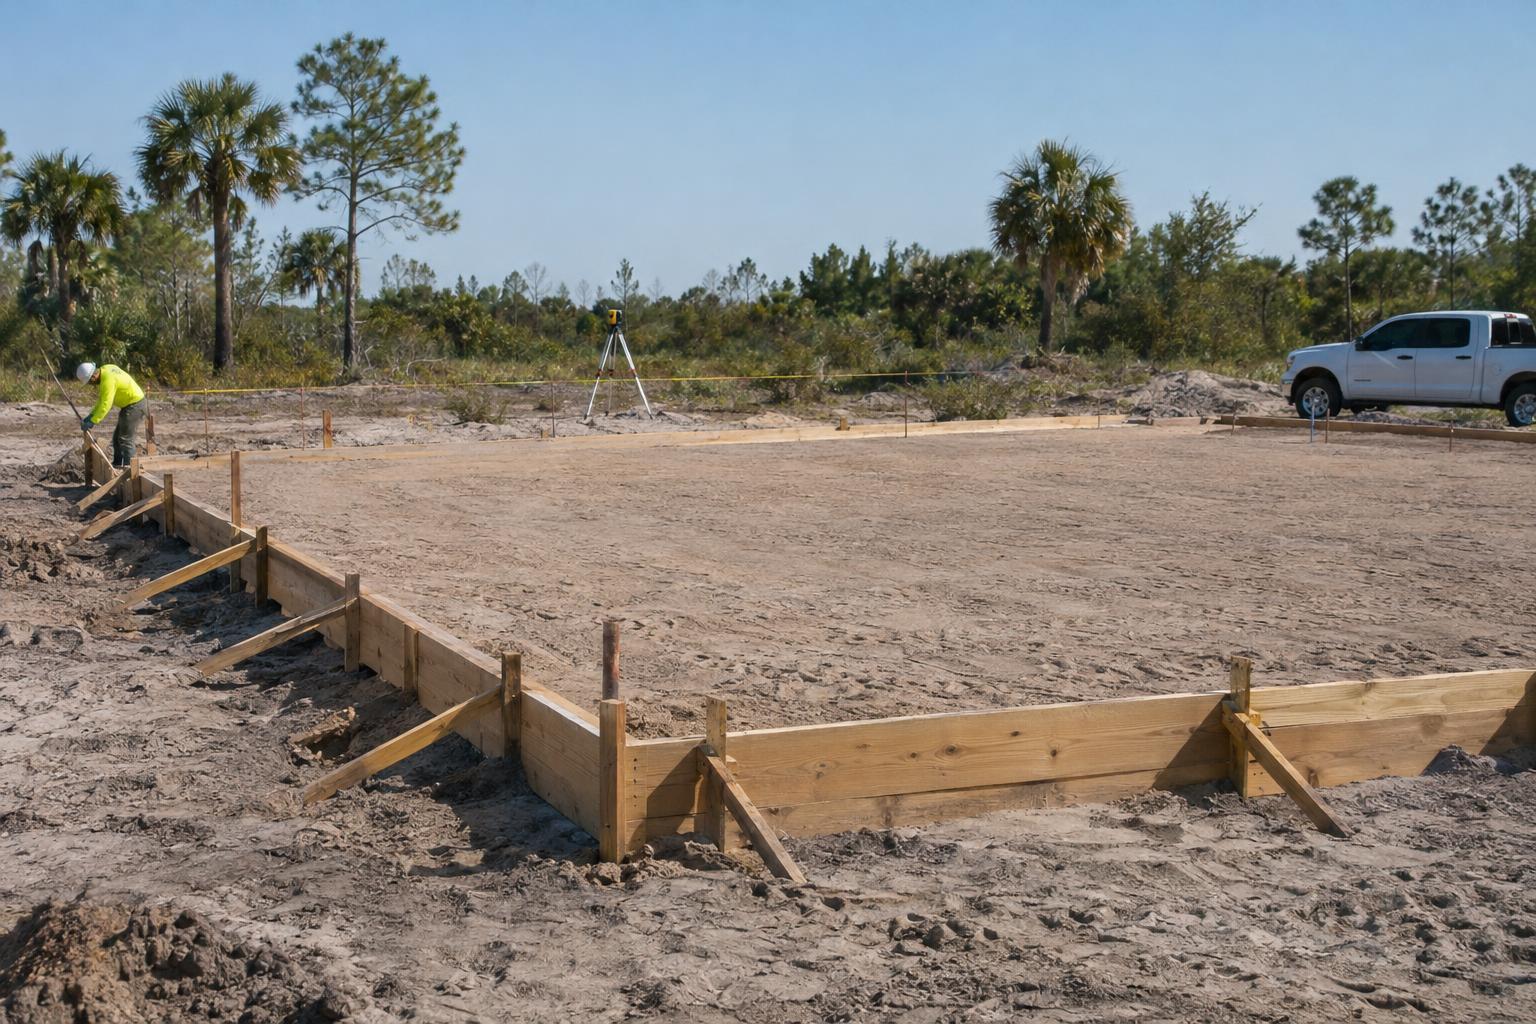
Setting forms starts with layout. The crew locates the slab edges from the control points on the drawings, marks the line, and drives stakes. Boards or rails are then fastened to the stakes and adjusted to the correct height.
Two measurements get the most attention. Line is how straight the edge runs and whether it sits where the plans put it. Grade is the elevation of the top of the form. Grade can be checked with a laser level, a transit, or a string line, depending on the size of the pour.
Slopes need extra thought. A slab that drains toward a drain or away from a wall has to hold that slope across the whole width, so the forms on opposite sides sit at different heights. The slope is shown on the drawings, and the forming crew sets the rails to match.
Corners and curves take patience. Square corners need tight joints between boards so paste does not leak out. Curves are usually formed with thin, flexible material or short segments that follow the arc. In both cases, extra stakes keep the shape from drifting during the pour.
If you want a wider view of the work that happens before the truck arrives, our concrete pour preparation checklist covers access, tools, and coordination.
Bracing, edge details, and block-outs
Once the form is on line and grade, it has to stay there. Bracing is what makes that happen. Stakes are driven at regular spacing, and diagonal braces or kickers push back against the pressure of the wet concrete. The spacing depends on the form material, the slab depth, and the placement method, so a good crew sizes it for the job instead of copying the last one.
Edges can be more than a straight cut. Many slabs have a thickened edge, a turned-down footing, or a step for a door threshold. Each one needs its own form shape and its own check against the drawings. A crew that has read the detail sheets will usually catch a missing depth or width before the concrete is placed.
Block-outs are openings or recesses formed into a slab for plumbing penetrations, columns, equipment pads, or embedded items. They are easy to forget and hard to add later. Sleeves, anchor bolts, and embedded plates should be located and fixed in place before the pour, since moving them in fresh concrete is not reliable.
Form release is the last detail. Many crews coat forms with a release agent so boards strip cleanly. The product choice and when it is applied should follow the form material and the finish the project calls for.
What gets checked before the pour
A pre-pour walk is a short review that pulls all the checks together. The superintendent, the foreman, and often the inspector or testing agency walk the slab and look at the forms, the base, and the steel as one system.
- Line and grade. Are the edges where the plans put them, and are the tops at the right elevation?
- Stability. Are stakes and braces tight, with no loose boards at corners and joints?
- Cleanliness. Is the form free of dirt, standing water, and debris?
- Embedded items. Are sleeves, anchors, and block-outs in place and secured?
- Joint layout. Do planned joints and any dowels or keyways match the drawings?
- Reinforcement. Are bars on chairs at the planned height, and is the cover as shown on the plans?
The structural drawings and the specifications control the pass-or-fail criteria. Reinforcement and base conditions are normally reviewed by the engineer or the project inspector, not by the crew alone. For a closer look at the steel side of that review, see our article on reinforced concrete pre-pour review.
The American Concrete Institute is a long-standing source of standards and education on formwork and placement. Its overview of joints in concrete is a helpful starting point for the joint layout questions that forms often carry with them.
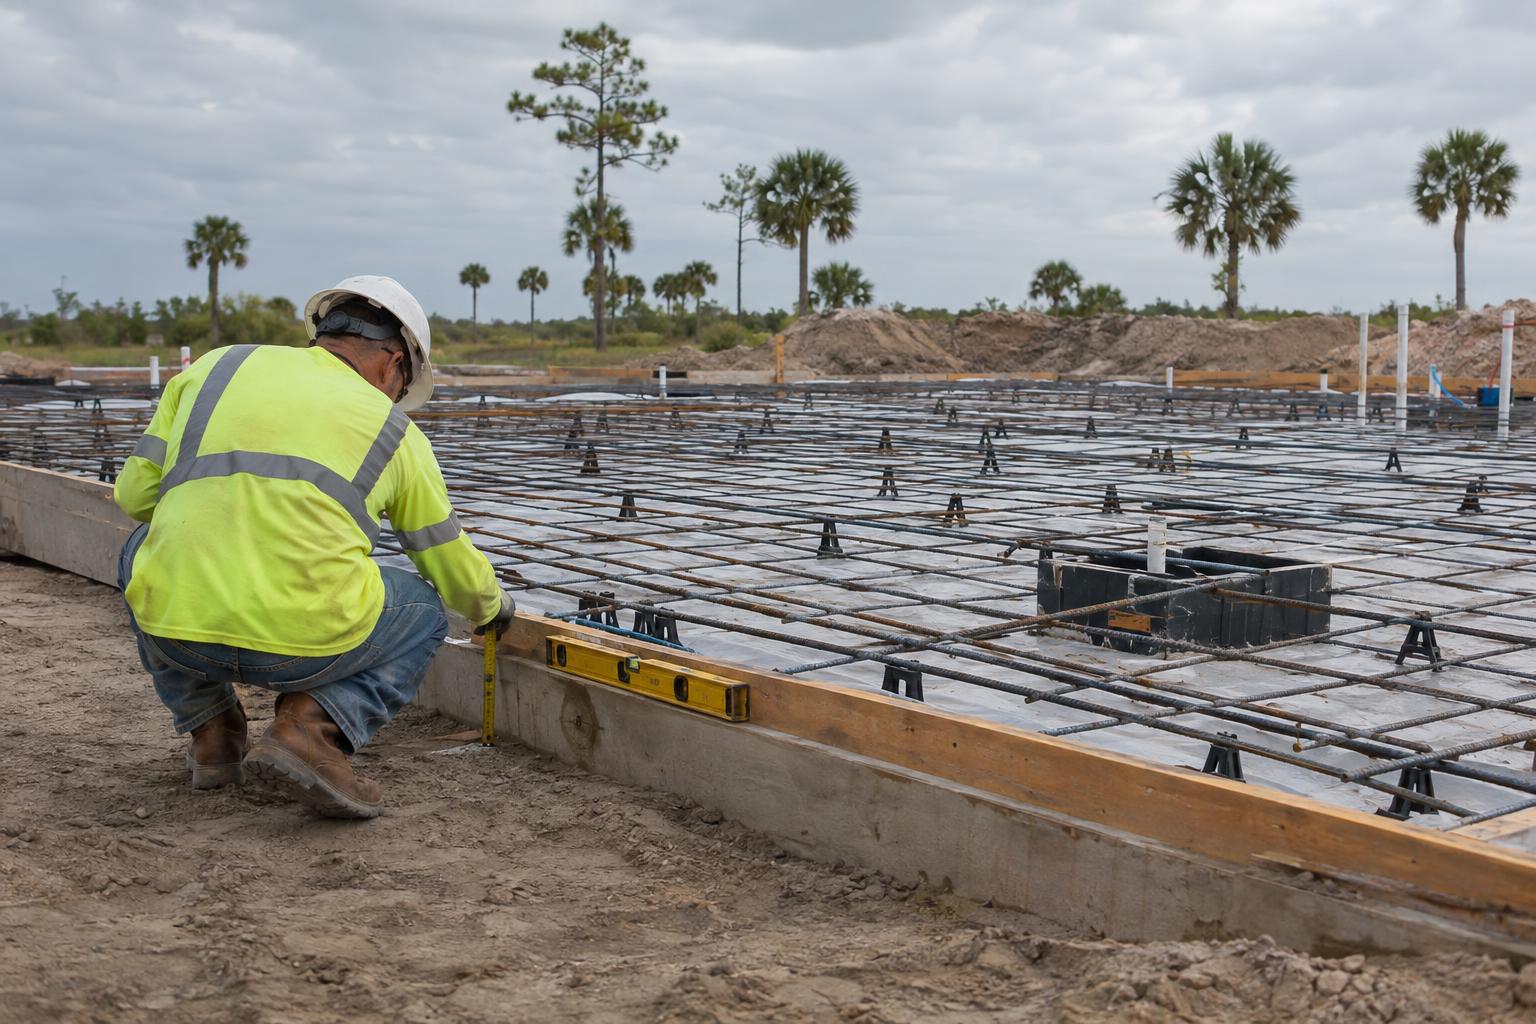
Florida weather and site conditions
Florida sites bring their own conditions. Afternoon storms can fill a form with water in minutes, and a sandy base can move if it gets saturated. Forms that were true in the morning may need rechecking after a heavy rain.
Heat is another factor. High temperatures shorten the time a crew has to place and finish a slab, so the forms and the tools need to be ready ahead of the truck. Staging the work so nothing is being fixed once concrete is on the ground cuts down on rushed decisions.
Soil and drainage around the slab deserve a look too. Low spots that collect water can undermine a form line, and loose fill beside an edge can slump under the weight of the crew and the concrete. Walking the perimeter the day before the pour gives everyone time to fix those spots without pressure.
Access matters as well. If a pump, a chute, or a wheelbarrow route crosses the forms, those paths need to be planned so no one leans on a braced edge. Our team at Southwest Structural Inc builds structural concrete for residential and commercial projects, and the same preparation applies on every pour. You can see the broader range on our concrete services page, and the work that supports buildings in more detail on our structural concrete page.
Frequently asked questions about concrete slab forms
What are concrete slab forms made of?
Most are dimensional lumber or steel rails held by stakes. Curved or special edges may use flexible material, and specialty forming systems exist for larger or repeated work.
Who checks the forms before the pour?
The contractor does its own check first. Many projects also have an inspector or testing agency look at the forms, base, and reinforcement, as the specifications require.
Can a form be adjusted once the concrete is placed?
Not in any reliable way. That is why line, grade, bracing, and embedded items are checked beforehand.
When are forms removed?
Stripping time depends on the mix, the weather, and the specifications. The project documents and the engineer set when forms can come off.
When a slab is on your schedule, send the drawings and the planned pour sequence through our contact page. We can go over how the edges, the base, and the embedded items will be formed and checked.