
A concrete placement is a short event built on days or weeks of preparation. When the truck arrives, unresolved questions about access, drawings, reinforcement, embedded items, inspections, or weather can quickly become expensive field decisions. A practical concrete pour preparation checklist gives the owner, general contractor, concrete contractor, and other trades one shared view of what must be ready. It does not replace the project documents or a required inspection. It helps the team confirm that those controls have been addressed before fresh concrete makes concealed work difficult to change.
Start With the Current Project Documents
The first checkpoint is document control. The crew should be working from the current approved drawings, specifications, details, addenda, and formally accepted changes. A printed sheet in a job box can become outdated after an RFI response or revised structural detail is issued. Before pour day, the team should identify the revision that controls the work and make sure affected parties have the same information.
Scope boundaries deserve the same attention. The concrete scope may connect to excavation, utilities, plumbing, electrical work, waterproofing, masonry, steel, or site drainage. Each interface should have an assigned party and a clear completion status. The checklist should identify open items without assuming that the concrete contractor owns every related task.
- Confirm the latest approved drawing and specification revisions.
- Review dimensions, elevations, openings, edges, and transitions that affect the placement.
- Close or formally track RFIs and approved field changes.
- Define responsibility for work that will be covered by concrete.
- Verify that the planned placement limits match the approved sequence.
Owners and project teams can use the broader concrete services overview to understand how a placement fits within the larger project scope. The actual project documents remain the authority for dimensions, materials, and acceptance criteria.
Review the Site, Access, and Placement Logistics
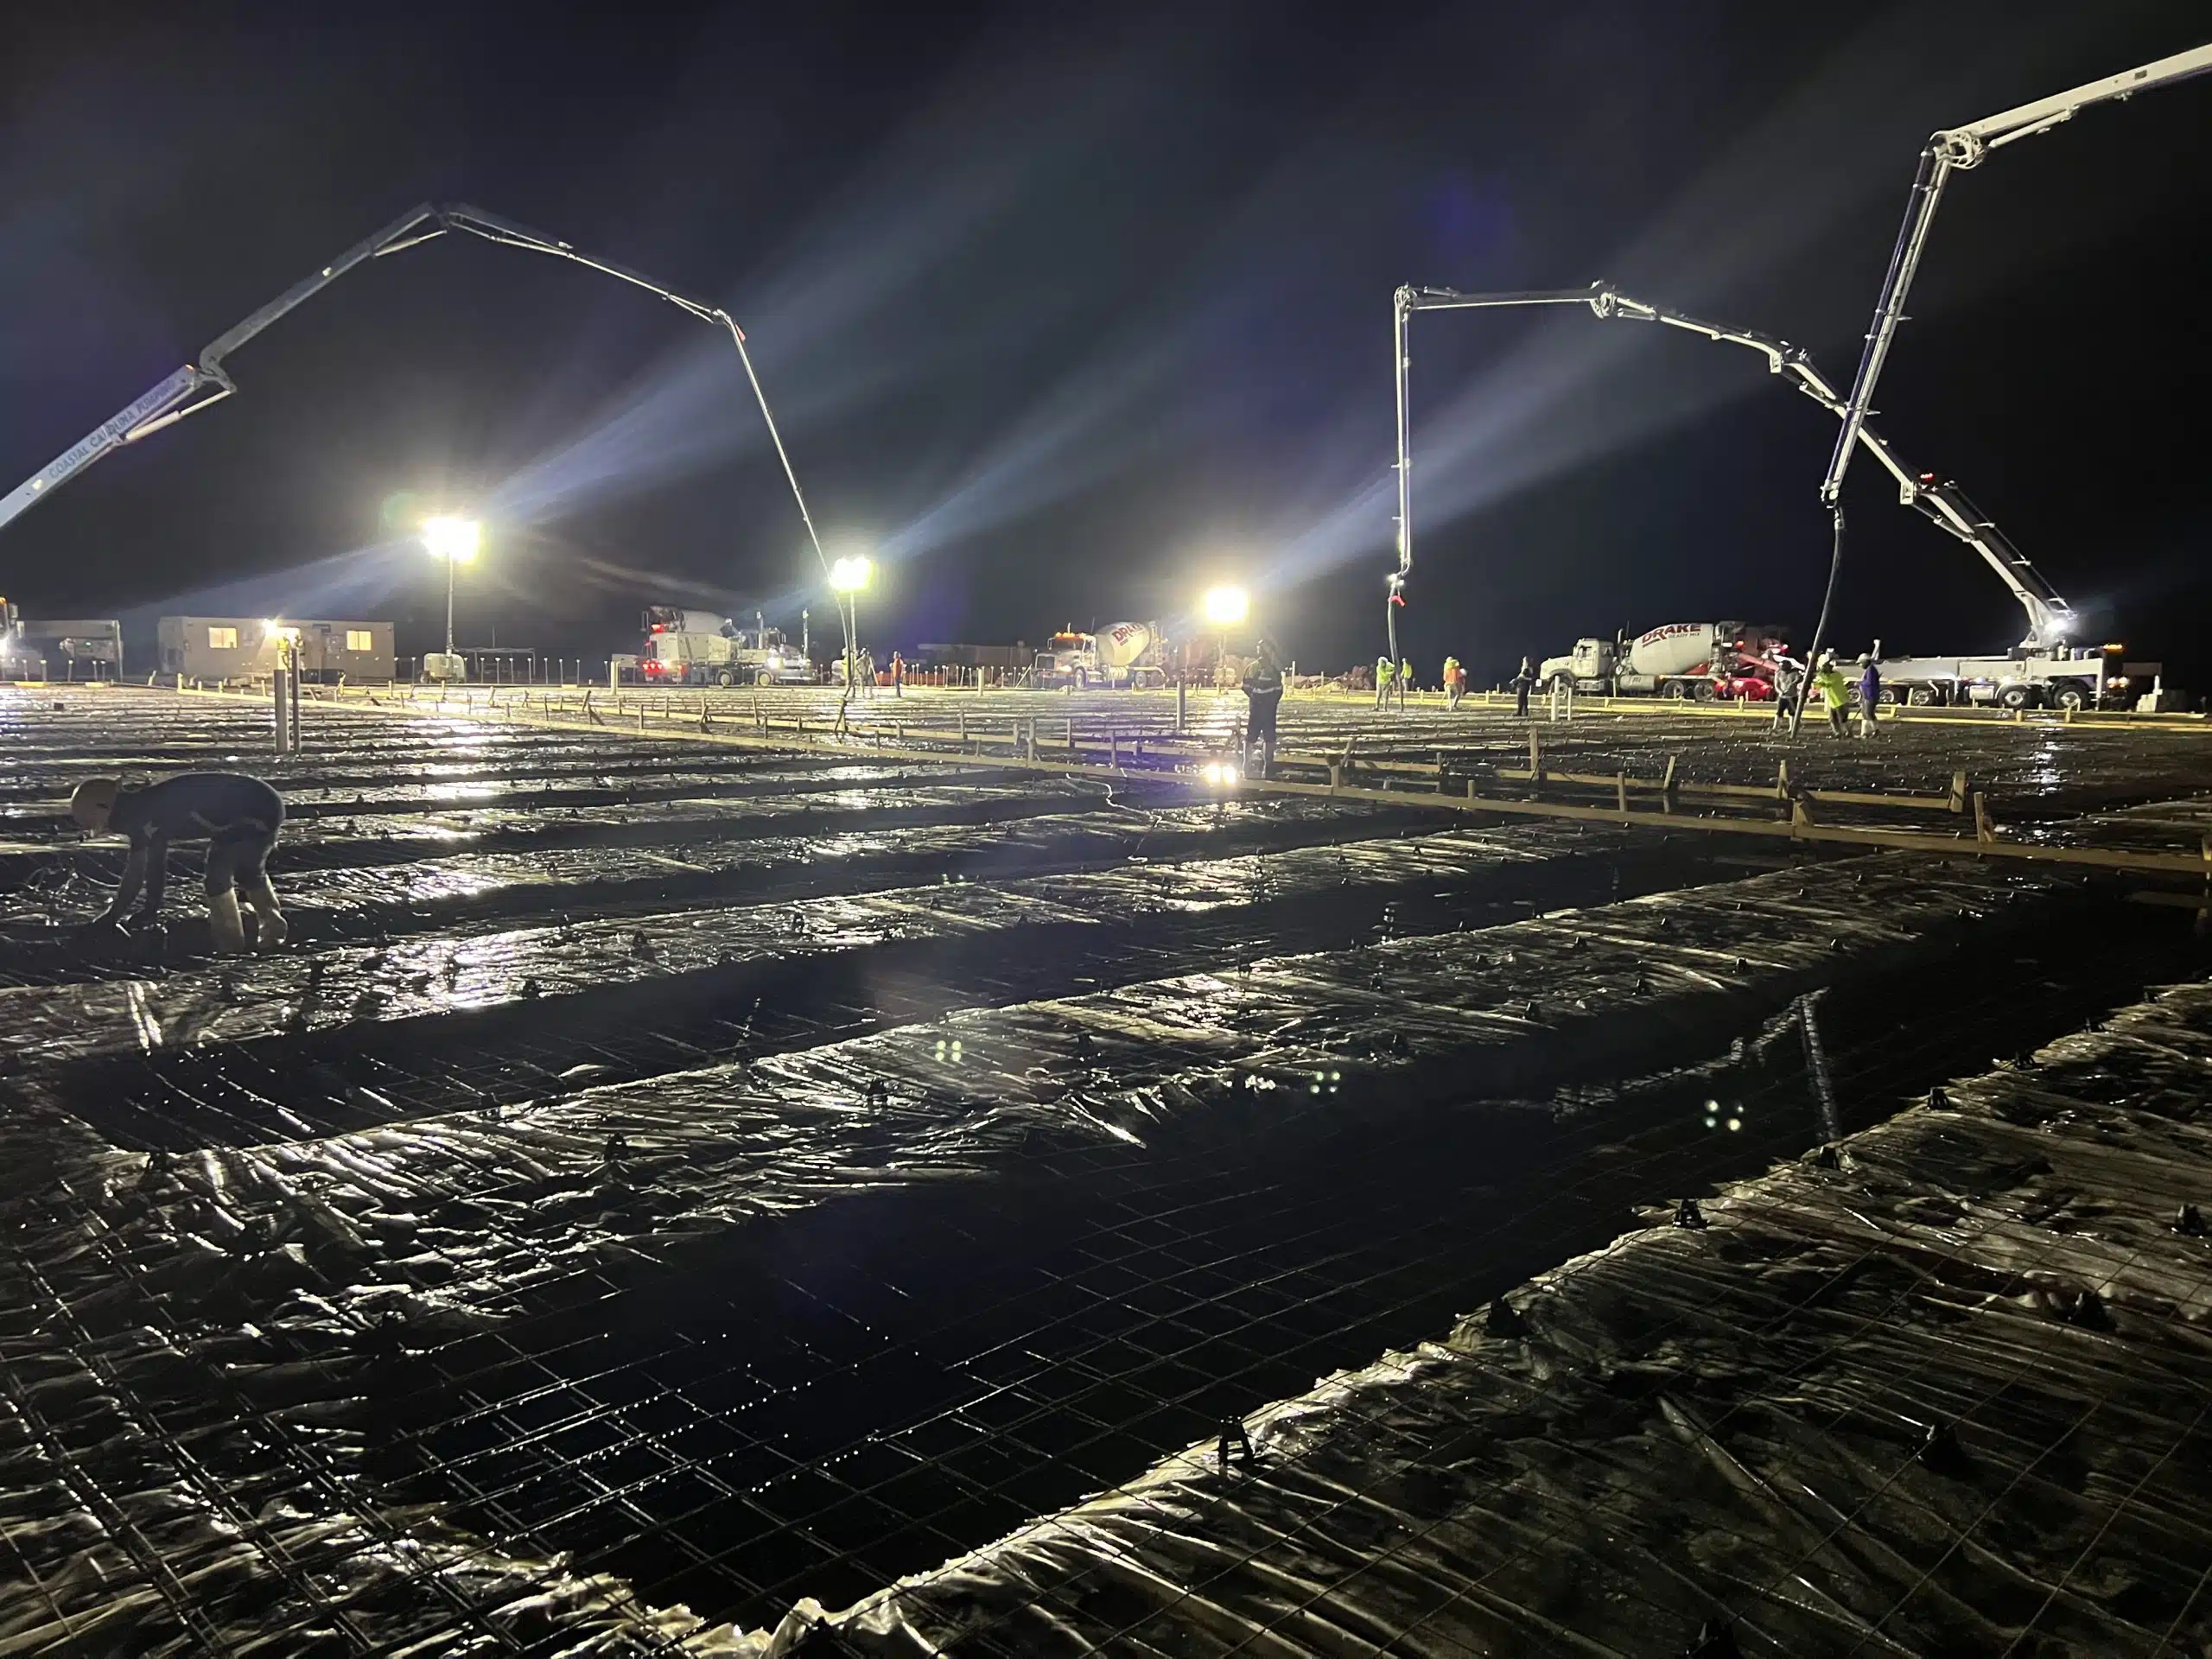
A technically correct placement plan still needs a workable route from the ready-mix truck to the final location. The project team should review entrances, turning space, staging areas, pump position when applicable, overhead constraints, soft ground, excavations, and public or occupied areas. The plan should also account for deliveries by other trades so that equipment is not competing for the same limited space.
Site logistics are specific to the property and the selected equipment. The equipment provider, competent site personnel, and project safety plan should control operating clearances and work-zone restrictions. A blog checklist cannot establish safe distances. It can remind the team to identify the conditions early and document who will confirm them.
Ready-mix delivery timing should match the intended sequence and the site’s ability to receive trucks. The team should establish a communication chain for dispatch, the pump or placement crew, testing personnel when required, and the superintendent. It should also identify a lawful washout location and a cleanup plan. These details protect the project site and reduce confusion at the end of a long placement.
The American Concrete Institute’s overview of placing concrete explains that depositing and consolidating concrete are coordinated parts of construction. Owners can use that background to ask how delivery, access, placement, and consolidation will be handled for their project, while the approved documents and contractor’s project-specific plan supply the actual requirements.
Confirm Concealed Work and Required Hold Points
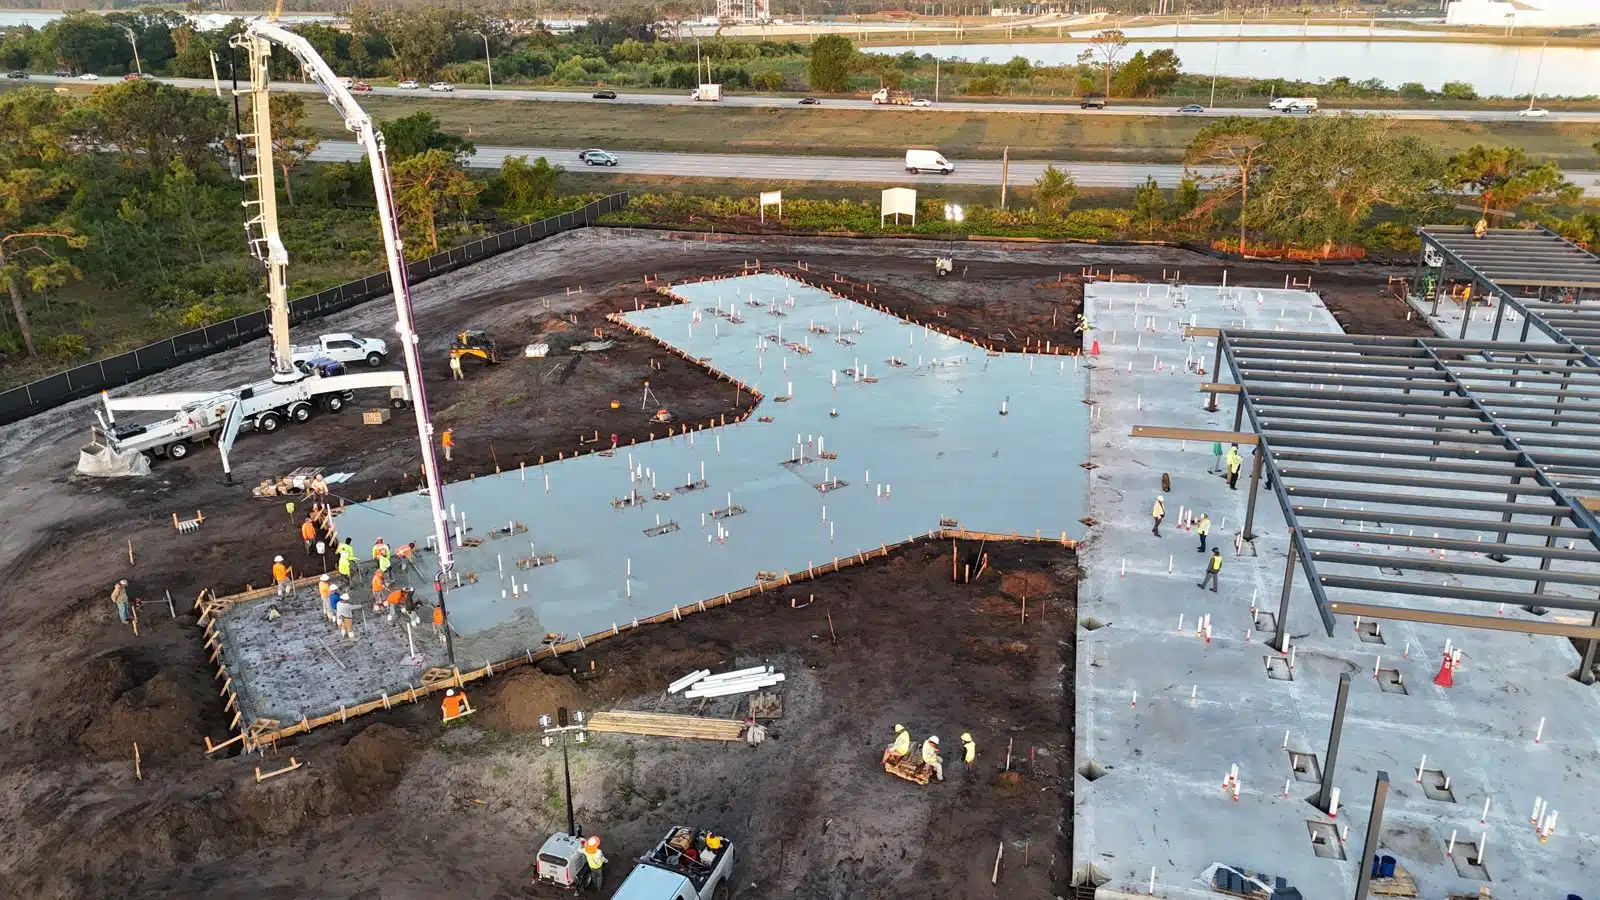
Concrete can cover reinforcement, vapor-control materials, sleeves, conduits, anchors, embeds, and parts of the prepared base. That makes the pre-placement review one of the project’s most important coordination moments. Each item should be compared with the approved documents by the party responsible for the work. Required inspections should be complete before the team authorizes placement.
A useful checklist records status without pretending to perform an inspection. It may ask whether reinforcement has been reviewed, whether embedded items are secured, whether penetrations are in the approved locations, and whether forms are ready for the planned placement. Acceptance belongs to the responsible contractor, design professional, testing agency, or building official as defined by the project.
- Check that the prepared base and forms are ready for review.
- Confirm reinforcement and supports against the approved structural documents.
- Coordinate sleeves, blockouts, anchors, dowels, and other embedded items.
- Protect specified below-slab materials and repair documented damage by the approved method.
- Verify required inspections and testing arrangements.
- Photograph relevant concealed conditions when project procedures call for documentation.
Permit and inspection coordination should be separated from fee responsibility. Southwest Structural Inc can discuss coordination for an accepted scope, while permit and inspection fees remain exclusions unless the specific agreement says otherwise.
Make a Weather and Go-or-No-Go Plan
South Florida weather can change quickly, and a placement decision should use current site conditions and the approved project plan. Heat, wind, rain, lightning, and access conditions can affect people, equipment, delivery timing, finishing, and curing. The team should identify who monitors conditions, who has authority to delay the operation, and how suppliers and trades will be notified.
The checklist should also look beyond the moment of placement. Curing materials, protection, barricades, and follow-on work need to be ready. A surface can be damaged when another trade enters too early or when protection is removed without authorization. Project-specific specifications and the responsible professionals should determine the curing and loading requirements.
A short readiness meeting can close the loop. Review outstanding items, confirm contact information, identify the placement limit, walk the access route, and record the decision. If a material question remains unresolved, postponing the placement may be safer than improvising a detail that will be concealed.
The meeting record should be specific enough to help the team after the placement. Note the drawing revision reviewed, the area covered, the inspection status, the responsible parties, and any approved exceptions. Avoid a generic form that produces checkmarks without showing what was actually examined. If a question is carried forward, state who owns it and when the answer is needed.
Use the checklist as a communication tool with trades that may not attend the final review. An electrical or plumbing contractor may have completed an embedded item days earlier, while facility personnel may need to protect an access route after the crew leaves. Sharing the relevant restrictions reduces the chance that ready work is disturbed between the review and the first delivery.
Frequently Asked Questions
Who should lead the pre-pour checklist?
The project’s responsibility structure determines the lead. On many commercial projects, the superintendent coordinates the meeting while each trade confirms its own work. The concrete contractor should actively review the items that affect placement, access, sequencing, and its accepted scope.
Does a completed checklist replace an inspection?
No. A checklist is a coordination record. It does not replace an inspection, testing requirement, engineered detail, approved drawing, or building-official acceptance.
How early should the team review pour readiness?
Early enough to correct problems without disrupting the scheduled operation. A preliminary review may happen days ahead, followed by a final confirmation closer to placement. The appropriate timing depends on project size, inspection requirements, and open work.
What information helps a concrete contractor evaluate a new scope?
Current drawings, specifications, project address, placement limits, target schedule, access information, known interfaces, and bid requirements provide a useful starting package. The contractor can then identify missing information and assumptions.
Southwest Structural Inc provides residential and commercial concrete and masonry services from its Punta Gorda base for projects in South Florida. To discuss a project-specific placement scope, contact Southwest Structural Inc or call (239) 410-3943 with the current documents and site information.