A rebar schedule organizes reinforcement information so designers, detailers, fabricators, inspectors, and contractors can connect bar marks with sizes, shapes, quantities, locations, and drawing references. The schedule is not a standalone instruction sheet. It must be read with the current structural plans, sections, details, notes, specifications, and approved changes. Contractors use that coordinated set to estimate, order, plan, place, and ask questions. The design professional remains responsible for the design. This guide explains the workflow without teaching readers to redesign reinforcement or approve work.
Identify What the Rebar Schedule Covers
Schedules vary by project. One may list footing marks, beam types, wall reinforcement, slab bars, bar bending information, or references to separate placing drawings. First identify the title, applicable sheets, revision, units, abbreviations, and notes. Do not assume a column means the same thing as it did on another project.
Trace a bar mark from the plan to the schedule and then to the controlling section or detail. The plan locates the element, the schedule organizes information, and the details show relationships that a table cannot fully express. General notes and specifications may add material, cover, lap, support, or fabrication requirements.
Check whether the schedule refers to bar shapes, bending diagrams, separate placing drawings, or standard details. A shorthand mark may carry information located elsewhere. Missing that reference can affect fabrication and field fit even when the bar size appears correct.
Schedules may organize repeated elements such as footings, beams, columns, walls, or pads. Confirm that each plan mark maps to the intended row. Similar labels are easy to confuse when addenda add new types or revise only part of the building.
The American Concrete Institute’s reinforcement overview explains the role of steel in concrete. Exact bar information and placement remain project-specific.
For a commercial estimate, SSI’s concrete and masonry estimating page lists useful project information. A current reinforcement package helps the team state quantities and assumptions.
Use the Schedule for Estimating and Procurement
Estimators can use schedules with plans and details to organize takeoffs by element and bar mark. They should record the drawing revision and avoid treating preliminary quantities as final when design information is incomplete. Waste, splices, accessories, couplers, supports, fabrication, delivery, and installation scope should be stated explicitly.
Procurement requires coordination between approved documents, detailing, fabrication, delivery sequence, storage, and field installation. A bar list or shop drawing may support that process, but its review status and relationship to the contract documents must be clear. An accepted submittal does not automatically transfer design responsibility.
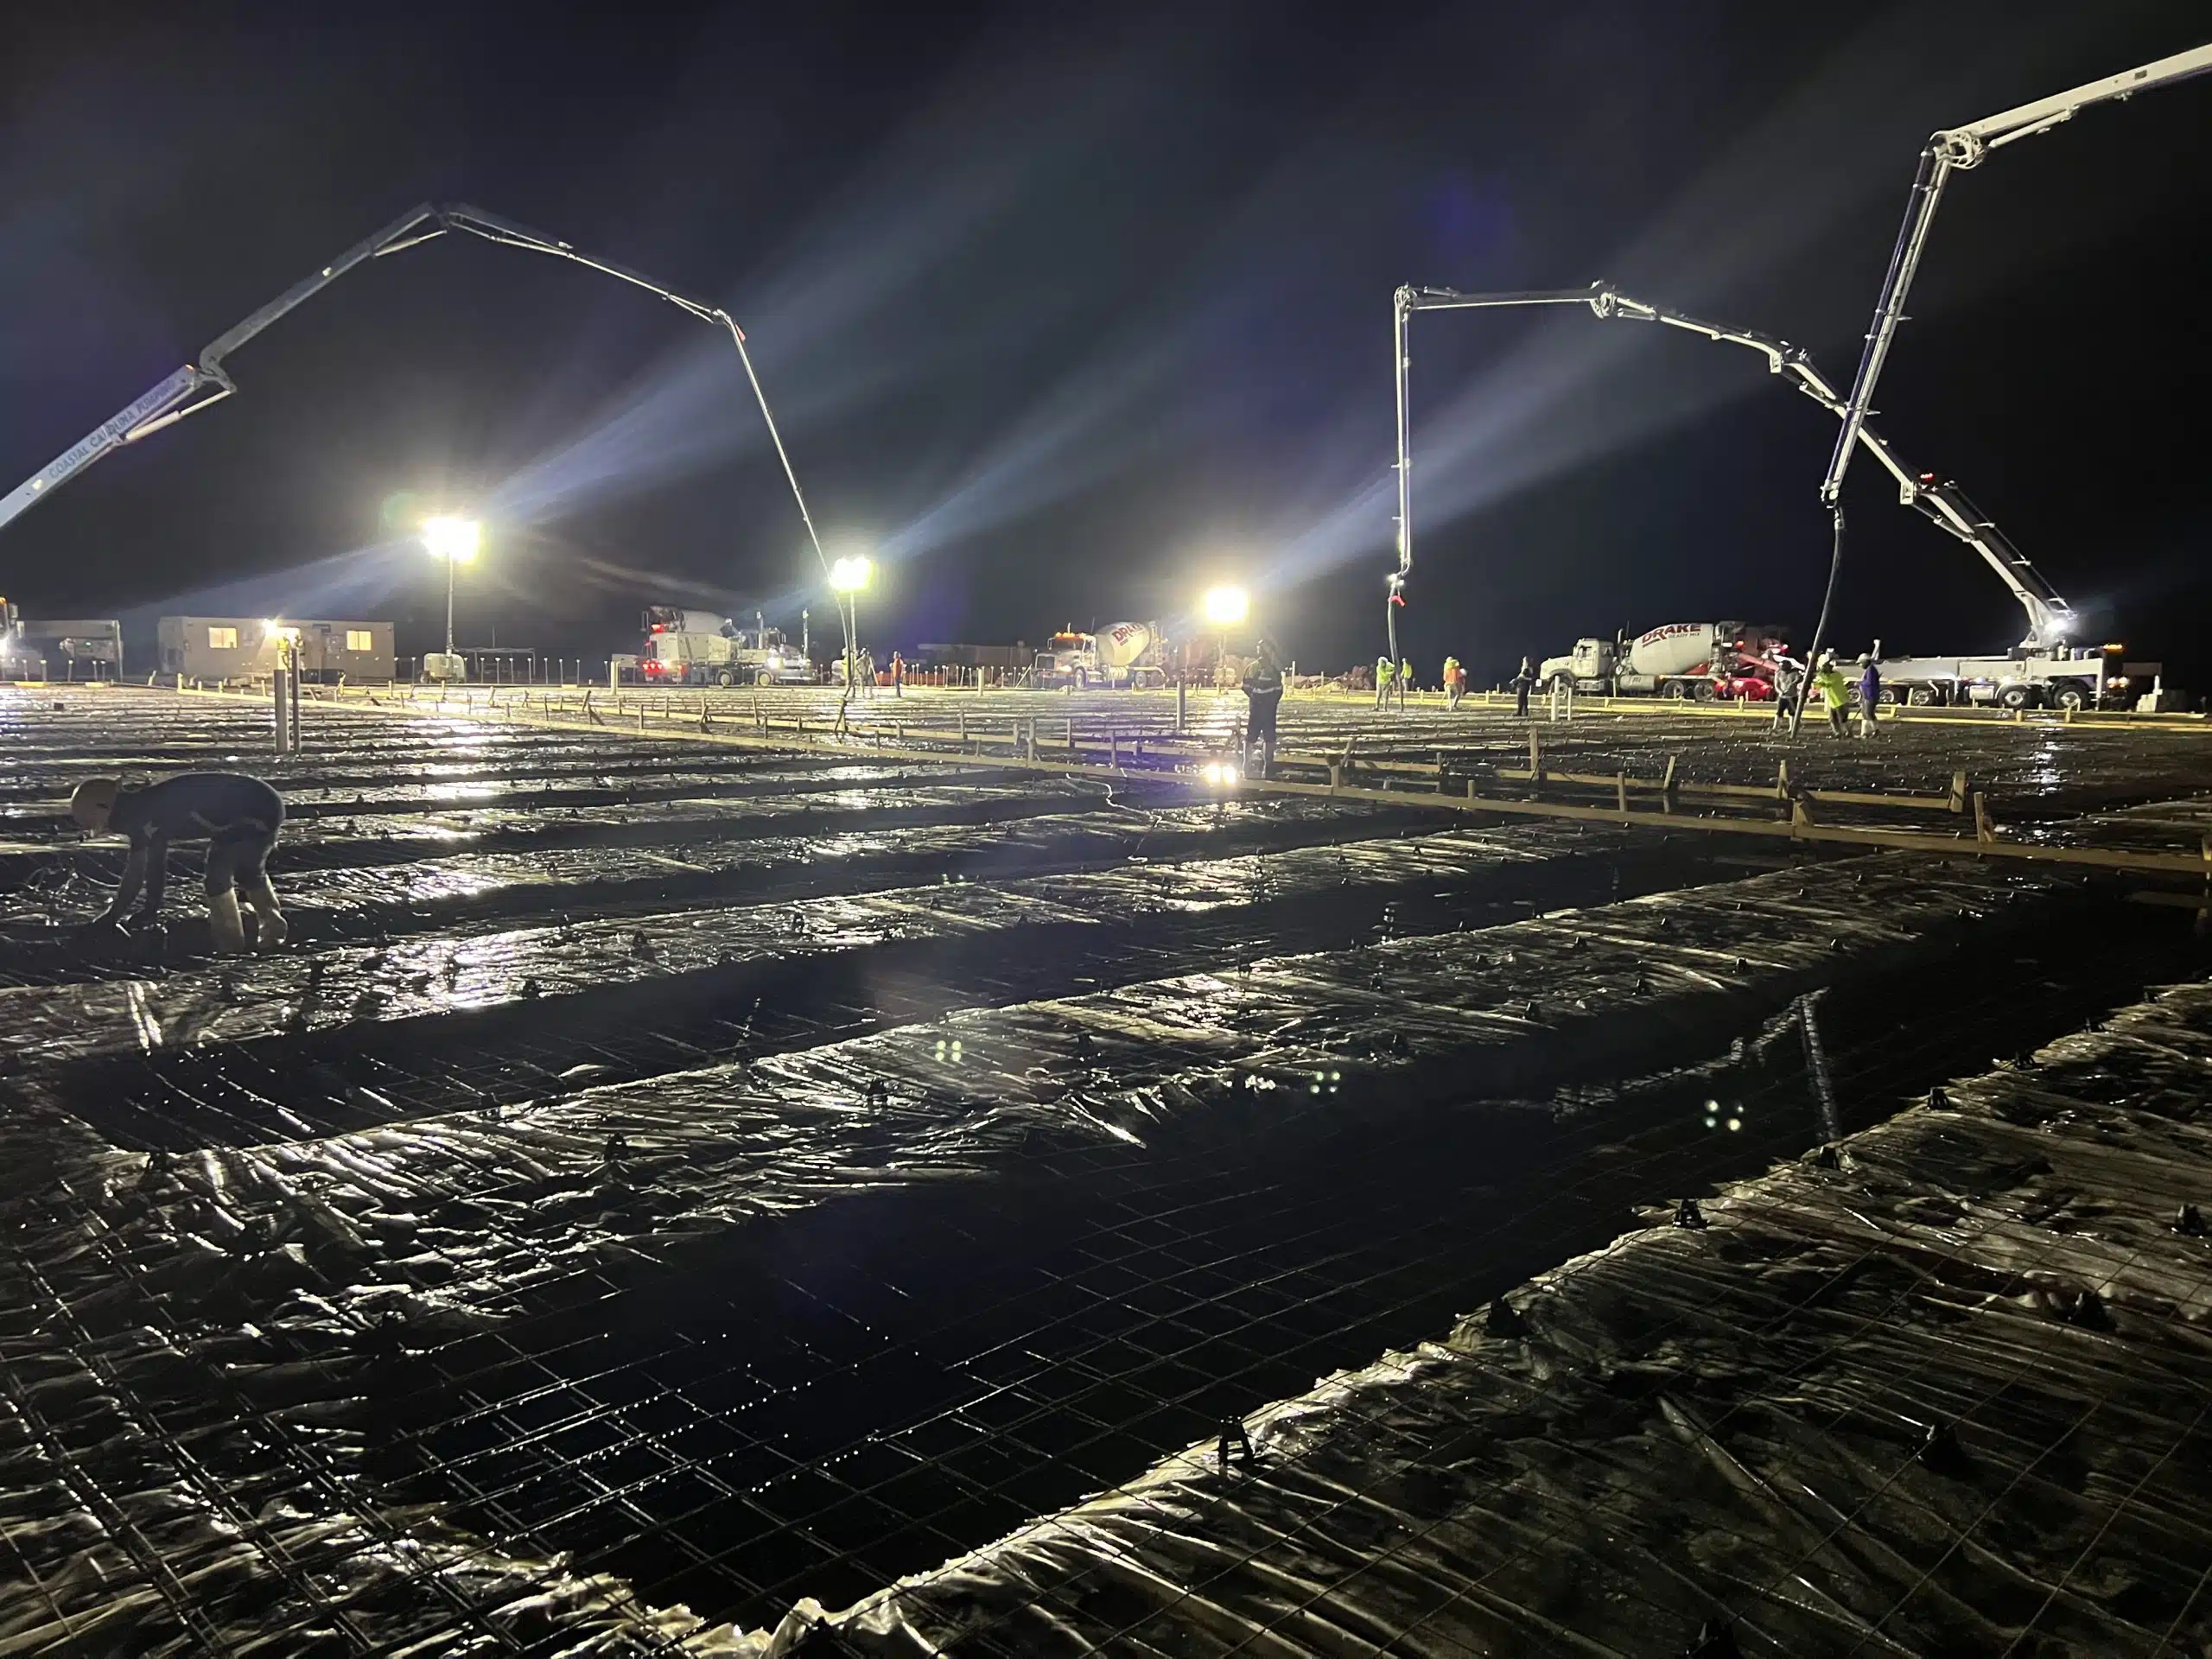
Package deliveries to match the planned sequence and site capacity. Tags and bundles should be identifiable and protected. Field crews need a method to verify that material is installed in the correct area rather than selecting a similar-looking bar from an adjacent placement.
Estimating should distinguish design quantity from purchasing quantity. Splices, stock lengths, fabrication waste, accessories, and sequence can affect procurement. State the basis instead of presenting one number as both engineered quantity and final order.
If the bid set lacks final schedules, identify the affected estimate as qualified. An allowance or preliminary quantity can be useful when clearly labeled, but it should be updated after the design is issued rather than carried silently into construction.
- Record the structural-set and schedule revision used for takeoff.
- Trace bar marks to plans, sections, details, and notes.
- State assumptions for laps, couplers, accessories, and incomplete information.
- Coordinate fabrication and delivery with the placement sequence.
- Update quantities and instructions after approved design changes.
Apply the Schedule During Field Placement
Field personnel should use the schedule as part of the approved set. Verify the element mark, bar mark, size, shape, and referenced detail for the exact location. Supplemental bars at openings, edges, columns, walls, joints, or loads may not appear in the main schedule row.
If the scheduled bar conflicts with geometry, embeds, another bar, or an opening, document the condition and request direction. Do not cut, bend, omit, substitute, or move reinforcement to solve the conflict without authorization.
Revision control is critical. A change to one schedule row can affect fabrication, material already delivered, and multiple placement areas. Mark superseded information, distribute the approved revision, and identify affected bundles and installed work through the project process.
Inspectors and quality personnel may use schedules to support review, but acceptance depends on the complete approved documents and applicable requirements. A contractor should not represent a takeoff or internal check as an engineering or inspection approval.
Congested areas deserve a constructability review before fabrication is complete. Bar shapes, laps, embeds, sleeves, and form geometry may compete for space. The contractor can raise the issue and offer options, while the responsible professional approves any design change.
Field-cut or field-bent changes should never be inferred from schedule shorthand. Follow the approved project procedure, product requirements, and design direction. Record the disposition so procurement, placement, and inspection use the same information.

Manage Questions, Changes, and Records
A useful RFI identifies the exact element, grid, schedule row, drawing detail, conflict, and needed decision. Photos or a marked excerpt can clarify the question when project rules allow, but they should not replace a concise description.
Approved changes should flow to estimating, procurement, fabrication, field placement, inspection, and records. A response stored only in an email inbox can leave the shop and crew working from different information. Use the project’s document-control system.
At each placement, record the revision used and approved exceptions. Labeled photos may support records, while formal inspection and test reports remain separate. Protect the owner from false certainty by avoiding claims that a schedule or image proves hidden work.
At closeout, provide the contractor records required by the agreement. Do not label unverified field notes as engineered as-builts. The contract should identify responsibility for formal record documents.
A lessons-learned review can improve later phases on the same project. Compare schedule clarity, fabrication questions, delivery sequence, field conflicts, and revision flow. Update coordination procedures without treating one building’s reinforcing details as a template for another.
Owners and general contractors should ask bidders to identify which reinforcement information was missing or assumed. That list can guide design completion and reduce competing allowances. It also distinguishes a documented estimate from a promise that every future revision is included.
For phased work, issue only approved information while keeping future areas clearly marked as pending. Early fabrication based on an incomplete schedule can create material that cannot be used after the design is finalized.
Frequently Asked Questions
Is a rebar schedule enough to place reinforcement?
No. It must be used with plans, sections, details, notes, specifications, submittals, and approved changes.
Can a contractor substitute a different bar size with the same steel area?
Not without approved design direction. Size, spacing, development, congestion, cover, and detailing can all be affected.
Who prepares rebar placing drawings?
Responsibilities vary by contract and project. The submittal process should state who prepares, reviews, and uses them and how they relate to the design documents.
How should a schedule revision be handled?
Distribute the approved revision through document control, identify affected procurement and installed work, and obtain direction before concealment.
To request an estimate for a reinforcement-intensive concrete scope in South Florida, contact Southwest Structural Inc or call (239) 410-3943. Send the current structural set, schedules, specifications, project address, and target sequence.