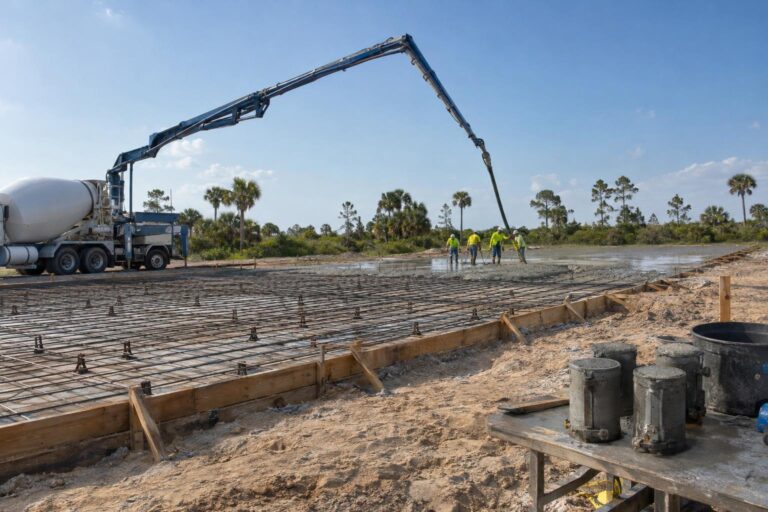
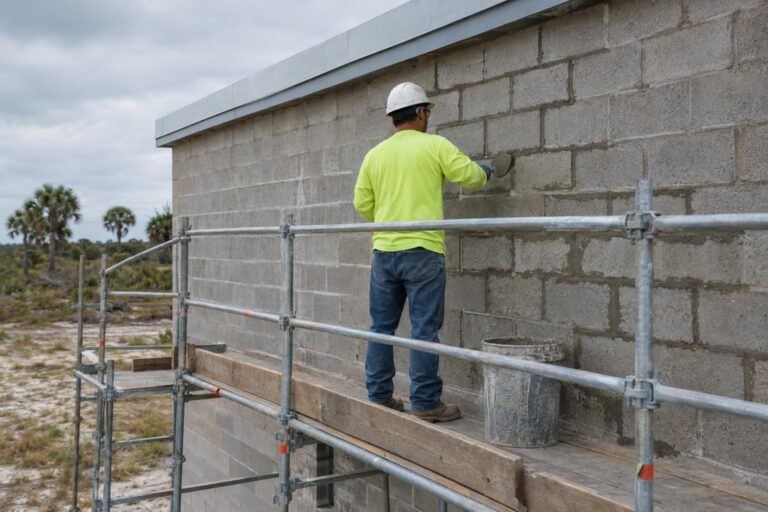
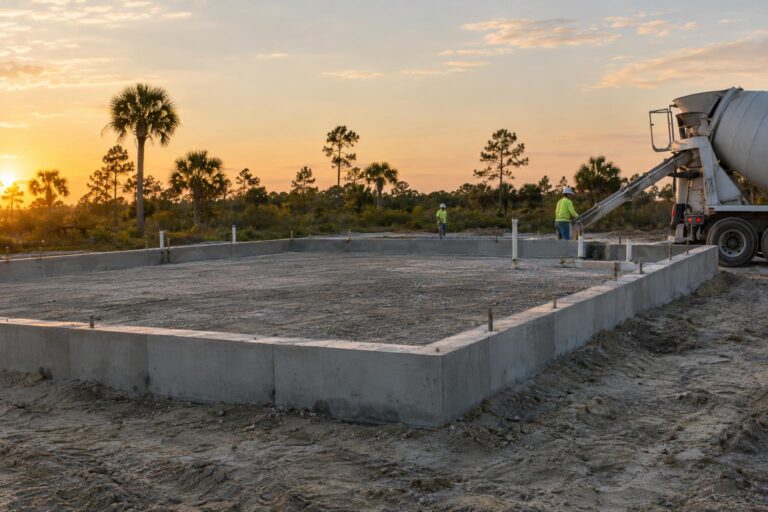
Featured image: AI-generated illustration.
Concrete tilt-wall construction divides responsibility across design, panel layout, casting, reinforcing, embeds, lifting engineering, crane operations, bracing, connections, and later building work. Southwest Structural Inc handles accepted tilt-wall placement scopes, while panel fabrication is subcontracted. The project agreement should define each party’s responsibilities. Before placement begins, the general contractor needs coordinated approved documents, ready panels and foundations, an access and erection plan from responsible parties, and clear hold points. This guide describes coordination questions without offering lifting, rigging, bracing, crane, or structural engineering instructions.
Define Each Party’s Tilt-Wall Scope
Start with a responsibility matrix. Identify the design professional, panel fabricator, concrete contractor, erection contractor, crane provider, bracing designer or supplier, connection trades, surveyor, inspectors, testing agencies, and general contractor. One company may hold several roles, but each responsibility should still be explicit.
SSI may coordinate and perform an accepted placement scope, while panel fabrication is subcontracted. The agreement should identify exactly what “placement” includes and which party supplies labor, equipment, embeds, lifting hardware, braces, engineering, crane services, survey, testing, and connections.
The bid package should also state who controls panel-yard or casting-area access, protection, storage, patching, finish work, and transportation when panels are not cast at their final location. Those responsibilities affect schedule and readiness even though they occur before placement.
Insurance, submittal, qualification, and safety requirements should match the assigned roles. A general contractor should not assume that one firm’s license or contract covers the professional or specialty responsibilities of every participant.
The American Concrete Institute’s concrete walls overview provides broad background on wall systems. Tilt-wall project details must come from the approved structural, panel, lifting, bracing, and connection documents prepared for the building.
SSI’s structural concrete services provide context for discussing the concrete portion of a commercial project without implying in-house panel fabrication or engineering.
Coordinate Approved Panel and Building Documents
Panel drawings, structural plans, architectural elevations, foundation details, embeds, openings, lifting information, bracing plans, and connection details should use coordinated geometry and current revisions. Panel marks must connect the casting and placement sequence to exact building locations.
Review panel dimensions, openings, reveals, embeds, lifting inserts, connection plates, bearing conditions, and finish requirements through the assigned professional and submittal process. Field teams should not relocate an insert, alter a panel, or substitute hardware without approved direction.
Foundations and slabs that receive panels or braces should be ready under the project criteria. Surveyed locations, embeds, anchor points, bearing areas, and connections require verification through the assigned process. The presence of concrete alone does not prove readiness for the planned operation.
Panel condition should be reviewed under approved criteria before movement. Document visible damage, dimensional questions, embed concerns, or finish issues and obtain disposition from the responsible team. Placement day is a poor time to begin evaluating an unresolved panel.
Use a readiness matrix that ties each panel mark to drawings, inspections, surveys, lifting information, brace locations, connections, and open items. This helps prevent a generally ready site from masking one panel-specific blocker.
- Confirm current panel marks and building elevations.
- Reconcile openings, embeds, connections, and bearing conditions.
- Verify approved lifting and bracing information is available to responsible crews.
- Identify inspections, tests, surveys, and hold points.
- Document accepted changes before the operation begins.
Plan Site Access, Sequence, and Temporary Conditions
The crane and erection plan must be developed by qualified parties for the actual equipment, panel weights and geometry, site, ground conditions, access, radius, rigging, and sequence. This article does not establish those controls. The general contractor should ensure the reviewed plan fits the current site and other operations.
Material storage, delivery routes, public boundaries, overhead and below-grade constraints, adjacent buildings, excavation edges, and emergency access need coordinated control. South Florida weather can change site and lifting conditions quickly. Authorized personnel should monitor actual conditions and make go-or-no-go decisions.
Panel sequence affects crane movement, brace installation, connection access, and the ability to continue around the building. A placement map should identify the order, responsible crews, hold points, and contingency communication. Unplanned sequence changes require renewed review where they affect the approved operation.
Temporary bracing is part of the structural stability plan, not a routine accessory. Braces, anchors, connections, inspections, maintenance, and removal authorization should follow the approved engineered plan and actual conditions. No generic elapsed time authorizes a change.
Occupied-property or public interfaces require additional coordination. Establish barriers, traffic control, communications, and access restrictions through the site safety plan. Neighboring operations should not enter the controlled zone because a panel appears stationary.
Contingency planning should address weather, equipment availability, access changes, a panel that is not ready, and an interruption after the sequence begins. Qualified decision-makers need to be available, and suppliers and crews need a clear communication path.
Verify Connections and Hand Off the Building Safely
After a panel is placed, responsible crews complete bracing and designated connections under the approved sequence. Survey, alignment, inspection, and correction requirements should be clear. A standing panel should not be treated as a completed permanent condition.
Roof, floor, steel, welding, grouting, sealant, waterproofing, and façade work may complete different parts of the permanent system. Define which connections must be finished before the operation advances or temporary braces can change. Record formal authorization.
Panel finish and visible damage should be documented through the project quality process. Evaluation and repair decisions depend on the actual condition and approved criteria. Avoid claiming that every chip, crack, stain, or variation has the same cause or remedy.
Closeout records should connect panel marks to placement dates, surveys, inspections, approved changes, connection completion, and brace removal authorization. Photographs support communication but do not replace engineering or formal inspection records.
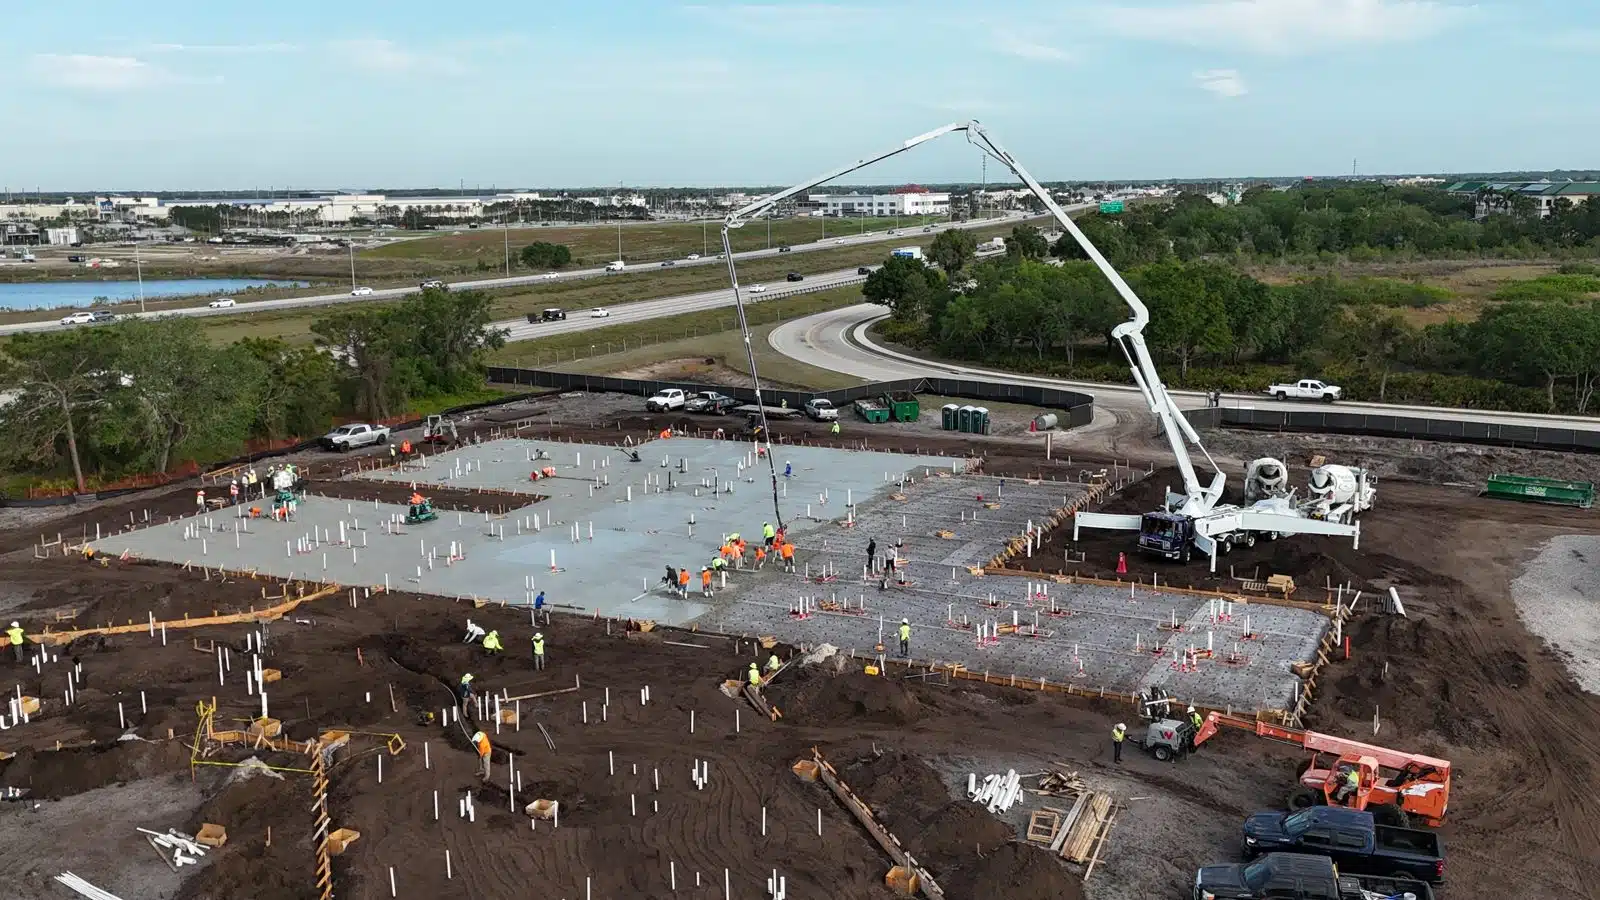
Public project captions should remain factual. A photograph can show panels, equipment, braces, or a building stage. It cannot prove panel weight, engineering compliance, schedule savings, customer approval, or which company fabricated every visible element.
Proposal review should compare responsibility rather than a single erection or placement price. Panel fabrication, transportation, crane, rigging, braces, engineering, survey, embeds, patching, connections, inspections, and site preparation can be assigned differently. A responsibility matrix exposes those differences.
After the operation, hold a short review before the next phase. Record access changes, panel-specific issues, approved sequence adjustments, connection status, and lessons that apply to remaining work on the same project. Share the record with the responsible teams before work resumes. Do not convert those lessons into generic engineering rules for another building.
Frequently Asked Questions
Does Southwest Structural Inc fabricate tilt-wall panels?
No. SSI handles accepted tilt-wall placement scopes, while panel fabrication is subcontracted. The project agreement defines the responsibilities for each project.
Who determines crane size and panel lifting details?
Qualified responsible parties develop the project-specific erection, crane, rigging, lifting, and safety plan using the actual panels, equipment, and site.
When can temporary braces be removed?
Only when the approved bracing and structural plan and authorized responsible parties permit removal under the actual completed conditions.
Can the panel sequence change on placement day?
A change should be reviewed through the project process for effects on crane operations, access, bracing, connections, stability, and other work.
To discuss the concrete placement scope for a tilt-wall project in South Florida, contact Southwest Structural Inc or call (239) 410-3943. Provide the current structural and panel documents, project address, proposed responsibility matrix, and schedule.