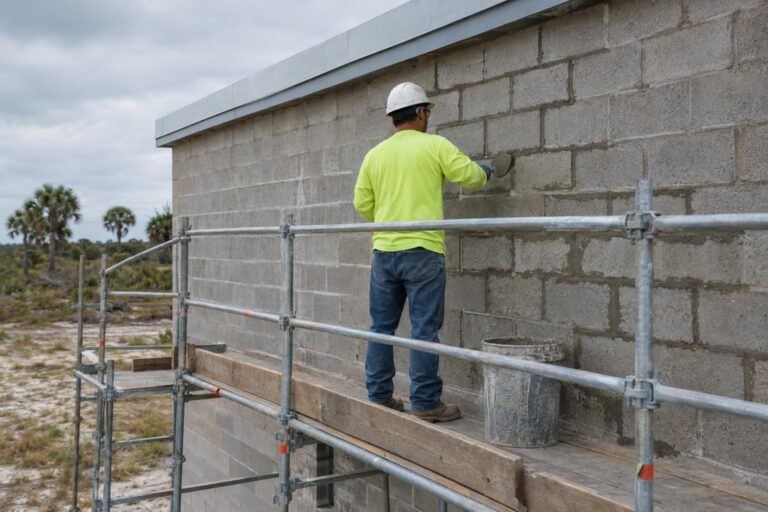
Walk onto almost any masonry job in Florida and you will hear people talk about 8-inch block, 12-inch block, or “an eight by eight by sixteen.” Those names sound simple, but they hide a few details that matter once the wall is on paper. If you understand how CMU block sizes are named, you can read a wall section, check a bid, and ask better questions before the first course goes down.
This guide walks through the common unit sizes, why the actual dimensions differ from the names, and how thickness, coursing, and openings shape a layout. It is written for owners, developers, and project managers who want a plain explanation, not a design manual.
What nominal and actual dimensions mean
Concrete masonry units are named by their nominal size. A nominal 8x8x16 block is described by thickness, height, and length, in that order. The word nominal means the name includes the mortar joint. The real unit is a little smaller so that the block plus a 3/8-inch joint lands on a clean 8 by 16 module.
In practice, a standard nominal 8x8x16 unit measures 7-5/8 inches by 7-5/8 inches by 15-5/8 inches. Add the joint on each face and you get a wall that builds in whole 8-inch courses and 16-inch lengths. That modular rhythm is the whole point. It lets designers draw walls, openings, and bond patterns that the mason can lay without cutting every unit.
The module also explains why masonry dimensions on drawings tend to be multiples of 8 inches. A wall 10 feet 8 inches tall is exactly 16 courses of standard block. A wall 10 feet 4 inches tall is not (it works out to 15 and a half courses), and someone has to decide how the last course is handled. Catching that kind of mismatch on paper is far cheaper than catching it at the top of a wall.
One more note on vocabulary. When people say “8-inch block,” they almost always mean the thickness of the wall, not the height or length. The height of a standard unit is the same for 6, 8, 10, and 12-inch walls, which is why a stack of different thicknesses can still share the same coursing.
Common CMU block sizes and where each one shows up
Several thicknesses are stocked as standard units, and each has a typical role. Which one a project uses is set by the engineer of record and the project drawings, not by the contractor. The list below is a general orientation only.
- 4-inch units are thin and often used for partitions, veneers, or as a facing layer. They are generally not used where the wall must carry load on its own.
- 6-inch units appear in lighter walls and some low-rise partitions.
- 8-inch units are the workhorse. They are common in exterior walls, bearing walls, and reinforced walls where cells are filled with grout and steel.
- 10-inch and 12-inch units are used where the design calls for taller walls, heavier loads, or more room for reinforcement.
Beyond the basic stretcher, there are specialty shapes. Corner units, bond beam units, lintel units, and half-length blocks each solve a specific problem. A bond beam unit, for example, has a shape that lets a horizontal grouted beam run through the wall. If you want to see how that fits into a wall, our article on bond beams versus tie beams explains the difference.
Weight is another real difference. A hollow 8-inch unit is much lighter than the same unit with every cell filled. The unit weight, the grout, and the reinforcement together make up the finished wall, and the design documents control which cells get filled.
How wall thickness drives the rest of the layout
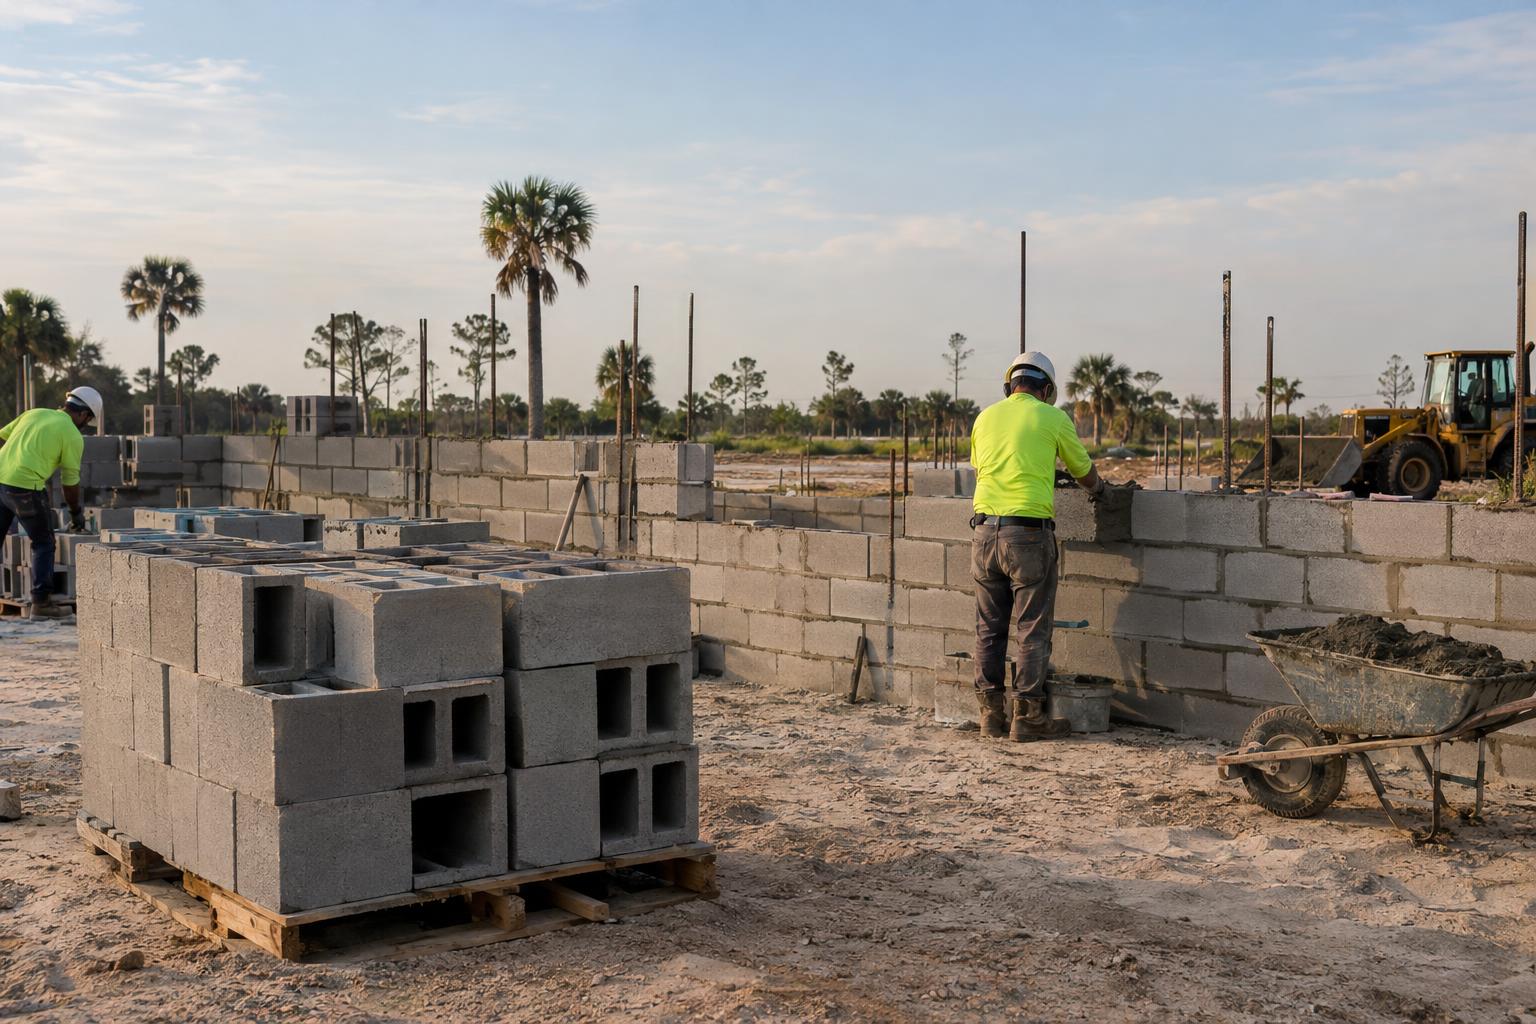
Choosing a thickness is not only a structural call. It changes how footings, door and window frames, and finishes are detailed. A 12-inch wall needs a wider bearing surface than an 8-inch wall, and a deeper window jamb than a 4-inch partition.
Thickness also affects what fits inside the wall. Reinforcing bars, grout, and in some cases utilities all share the same cell space. A wall that looks fine in plan can get crowded once the vertical bars, lap splices, and conduits are all located. Reviewing those details before delivery keeps the crew from improvising in the field.
Florida adds its own considerations. Many projects in the region are designed for high wind loads, and reinforced and grouted masonry is a common way to meet them. The required bar size, spacing, and grout fill come from the engineer and the adopted code. The current Florida building code resources are available from the Florida Building Commission, which is a good place to confirm what applies to a given project.
A practical rule for owners is simple. Ask which block thickness is shown on the structural drawings, and ask whether the architectural drawings agree. When those two sets disagree, the discrepancy is easier to settle before ordering than after the first pallets arrive.
Coursing and openings on the 8-inch module
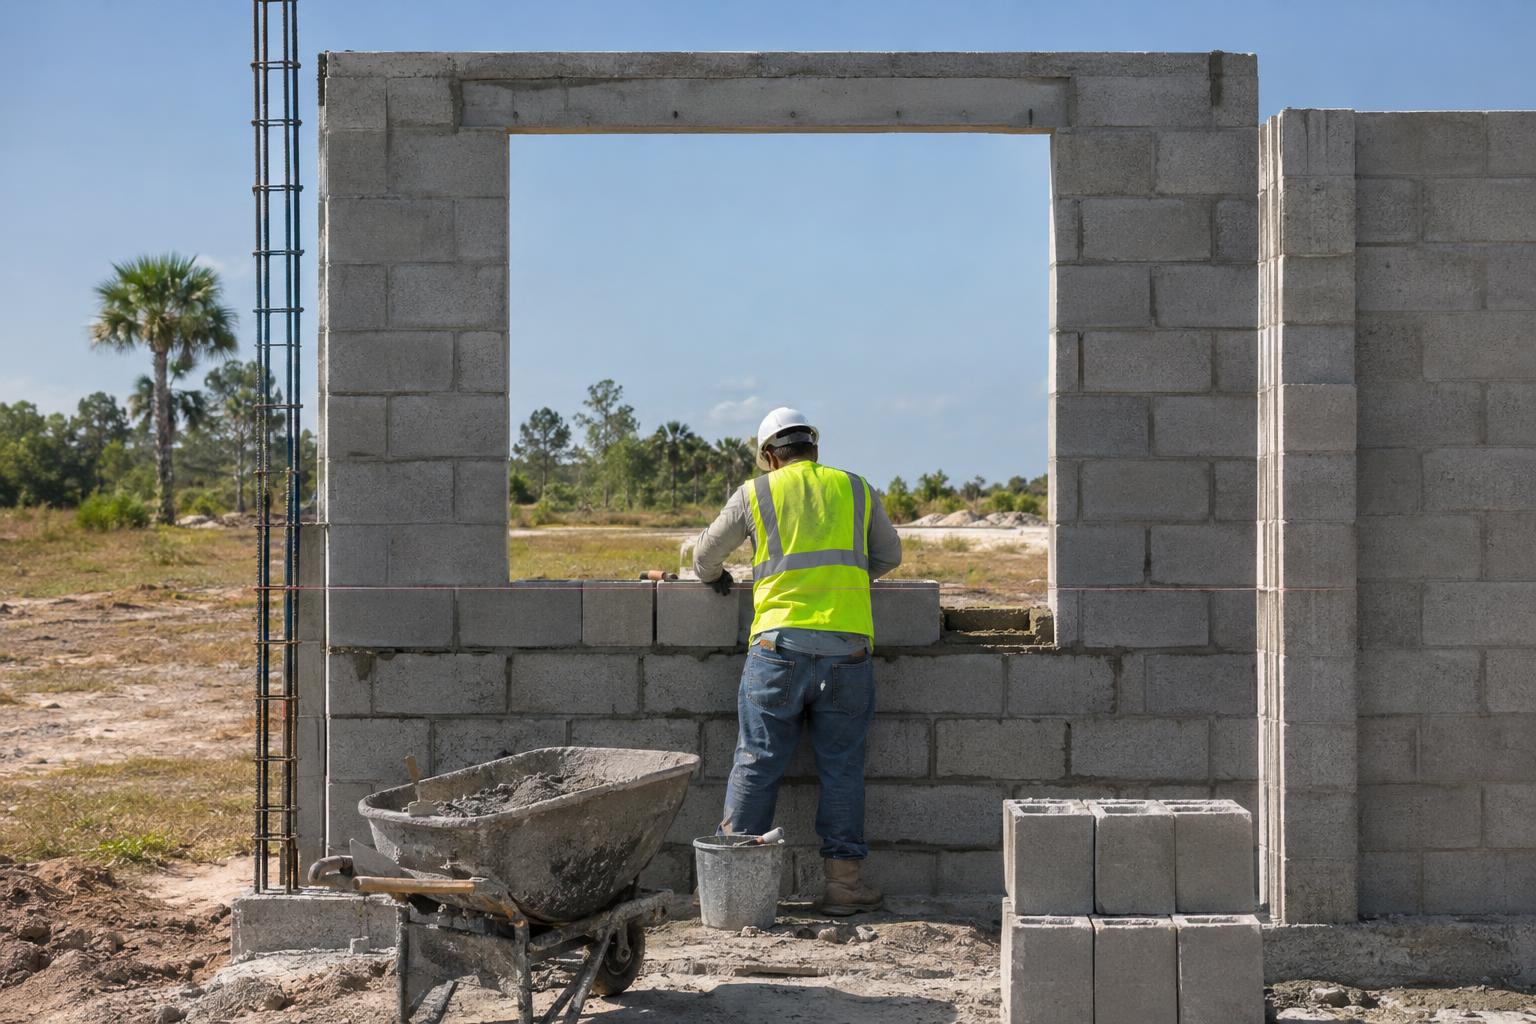
Because standard units build in 8-inch increments, openings and wall heights work best when they follow the same grid. A door opening that is 6 feet 8 inches high lines up with 10 courses. A window sill set a few inches off the grid forces cut units, extra mortar, or a custom bed joint, and each of those adds labor and a place for a visual mismatch.
Lengths work the same way. Walls that are a multiple of 8 inches, measured to the face of the unit, avoid leaving a narrow sliver at a corner. Designers often adjust opening locations by a few inches so that full and half units finish the course cleanly.
It also helps to think about where the steel goes. Vertical reinforcement is typically placed in cells at specified spacing, and openings need extra bars on both sides plus a lintel or bond beam above. If the opening sits awkwardly against the module, those cells may not line up with the planned bar locations. That is a drawing coordination issue, and it is best resolved by the design team before the wall is built.
For anyone reviewing a masonry bid, these module questions are worth raising. A scope that mentions thickness, unit type, reinforcement, and opening locations is a scope that has been read closely. Our structural masonry project planning guide goes deeper on what to gather before work begins.
What to confirm before you order or bid
Most block problems are paperwork problems. A short checklist keeps them from reaching the job site.
- Confirm the unit thickness and type on both the structural and architectural sheets.
- Check that wall heights and openings follow the course module, or that the drawings show how the odd course is handled.
- Identify which cells are grouted and reinforced, and where bond beams run.
- Note any special shapes, such as corner units, lintels, or sash blocks, so they are ordered with the main material.
- Ask who is responsible for coordinating inspections of reinforcement and grout, and when.
The Masonry Society publishes technical resources that explain how masonry design and construction are standardized. If you want a neutral source to read alongside the drawings, start with The Masonry Society.
Southwest Structural Inc builds structural concrete and masonry for residential and commercial projects, so these are the same questions our estimators ask when they read a plan set. You can see how we describe our block and CMU work on our masonry services page.
Frequently asked questions about CMU block sizes
Is an 8-inch block really 8 inches thick?
No. A nominal 8-inch unit measures about 7-5/8 inches. The difference is the mortar joint, which brings the finished module to a clean 8 inches.
Which block thickness is right for my building?
The engineer of record and the project drawings set the thickness, along with the reinforcement and grouting. A contractor builds to those documents and can flag conflicts between sheets.
Do all blocks have the same height?
Standard units are nominally 8 inches tall in most wall types, no matter the thickness. Specialty shapes and some other unit families vary, so check the specification.
Why do some walls need cut blocks?
Cutting usually happens when an opening or wall length falls off the 8-inch module. Adjusting dimensions on paper can cut down the number of field cuts.
Ready to have a masonry scope read against your plans? Send the plan set through our commercial estimating page. We will check the block thickness, reinforcement notes, and openings, and flag anything that needs a design-team answer before bidding or ordering.