Featured image: AI-generated illustration.
CMU wall construction brings architectural layout, structural reinforcement, openings, embeds, grout, connections, inspections, temporary stability, and several other trades into one sequence. The units are visible, but much of the completed structural work will be concealed inside cells and beams. A useful planning guide therefore starts before masonry installation and continues through handoff to the roof, floor, façade, and interior teams. This article explains coordination points for commercial project owners and general contractors. The approved masonry and structural documents control dimensions, reinforcement, materials, and acceptance for each building.
Coordinate Wall Layout and Document Control
Begin with current architectural and structural plans, wall types, elevations, sections, schedules, specifications, and approved changes. Compare grid lines, wall locations, thicknesses, heights, openings, control joints, and connections. A conflict between an architectural opening and structural reinforcement should be resolved before the wall reaches that elevation.
Create a wall map that identifies wall types, grids, elevations, phases, and placement limits. The map can link submittals, inspections, grout placements, tests, and approved changes to exact areas. It also helps bidders understand quantity and scope boundaries.
Existing foundations or adjoining construction should be surveyed and documented before new masonry begins. Dowels, embeds, slab edges, and connection points may not match an early drawing assumption. Differences should be referred to the project team before the wall hides them.
Mockups or sample panels may be specified for architectural masonry. Confirm their purpose, materials, acceptance process, and whether they remain part of the work. A visual mockup does not replace structural requirements, but it can align expectations for color, joint profile, workmanship, and cleaning.
The Concrete Masonry & Hardscapes Association provides technical background in its Concrete Masonry Construction resource. Educational guidance supports understanding, while the project design and applicable requirements govern the work.
Southwest Structural Inc’s commercial masonry services are performed from current project documents. Design and inspection remain with the assigned professionals and authorities.

Plan Reinforcement, Openings, and Embedded Work
Vertical bars, bond beams, tie beams, lintels, jamb reinforcement, dowels, couplers, anchors, and connections should be traced through the complete structural set. Typical details may not capture special conditions at corners, wall ends, changes in height, large openings, or concentrated loads. Mark those conditions for coordinated review before installation begins.
Door and window frames, louvers, equipment openings, structural steel, precast, roof systems, conduits, sleeves, plates, and anchors can all intersect the wall. Coordinate approved submittals and shop information before installation. Another trade should not cut masonry or displace reinforcement to create an unreviewed opening.
Module and coursing decisions can affect dimensions and appearance. Review opening heights, beam elevations, sills, control joints, and finish transitions early. Architectural expectations should align with structural details and available units.
Control-joint locations should be coordinated across structural, architectural, and envelope documents. Their treatment can affect reinforcement, finishes, sealants, and appearance. Do not move a joint solely to simplify coursing without the required review.
MEP trades should provide coordinated sleeve and penetration information before masonry reaches the affected area. Late cutting can damage reinforcement or create an unreviewed envelope condition. Assign responsibility for firestopping, sealants, or waterproofing around completed penetrations.
- Confirm wall layout from current architectural and structural sets.
- Map reinforcement and grout locations by wall type.
- Coordinate openings, frames, sleeves, embeds, and connections.
- Resolve bond-beam, tie-beam, lintel, and roof or floor interfaces.
- Identify inspection and testing hold points before concealment.
Sequence Materials, Grout, Inspection, and Stability
Material submittals and storage should be resolved before work starts. Units, mortar materials, grout, reinforcement, accessories, and specialty items need the accepted information applicable to the project. Protect materials from contamination and damage under the contractor’s procedures.
Grout placement requires coordinated cell preparation, reinforcement, access, inspection, material delivery, consolidation, and records. The specification and approved masonry plan establish the procedure. A generic article should not supply lift heights, grout mixtures, or consolidation instructions.
Required inspections and tests should be scheduled early enough to correct findings. Contractor quality checks do not replace special inspection or building-official acceptance. Link reports and photographs to the wall map and exact placement.
Temporary bracing and wall stability require project-specific engineering and safety planning. The responsible parties should establish, inspect, and authorize changes to bracing. A completed grout placement or elapsed time does not by itself authorize removal.
Weather protection should address materials, unfinished wall tops, fresh mortar or grout, and site conditions under the specification. South Florida rain and wind can change quickly. The project plan should identify who monitors conditions and protects work between shifts.
Cleaning methods and timing should be approved for the selected units, mortar, grout, and finishes. An aggressive cleaning method can change appearance or affect adjacent materials. Protect windows, metals, concrete, landscaping, and completed work.

Define Trade Boundaries and Complete the Handoff
CMU walls connect to foundations, concrete slabs, structural steel, precast, roofing, waterproofing, flashing, sealants, insulation, finishes, doors, and utilities. State which contractor supplies and installs each interface. Scope gaps often appear where an item touches two trade packages.
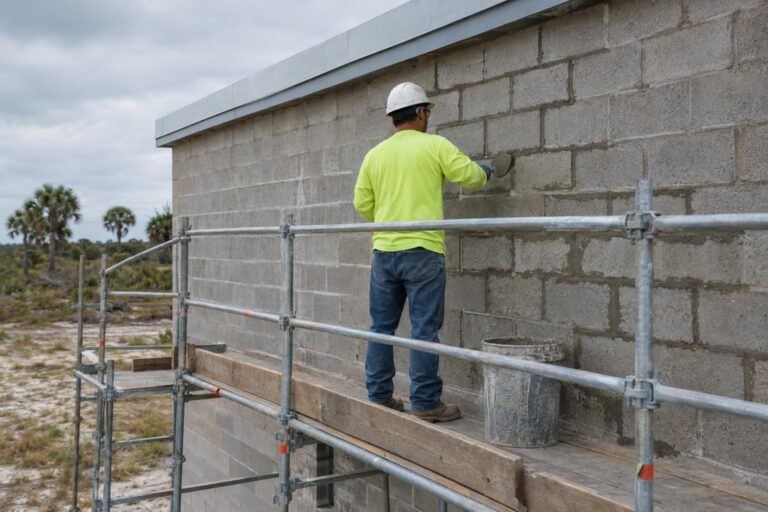
Access, scaffolding, lifts, protection, cleanup, and material handling should also be assigned. The project safety plan and qualified personnel control equipment and work platforms. The masonry scope should not be assumed to include every access system used by other trades.
Before releasing a wall area, confirm completed grout, inspections, approved changes, embeds, connections, protected reinforcement, and outstanding work. Provide current information to the next trade. Exterior walls may still require flashing, waterproofing, sealant, or façade work after the structural masonry scope reaches a milestone.
At closeout, preserve accepted submittals, test and inspection records, wall maps, approved changes, and required contractor documentation. Labeled photographs can support the record but do not prove concealed conditions or formal acceptance.
For exterior walls, the handoff should include the enclosure team. Flashing, weeps, coatings, sealants, roof edges, and penetrations may determine whether the completed wall manages water as designed. Structural masonry alone is not a complete weather barrier unless the design says so.
Owners comparing proposals should request a wall-by-wall scope summary. It should identify units, reinforcement, grout, embeds, lintels, bond and tie beams, access, bracing, cleaning, protection, testing, inspections, and work by others. Two bids with the same wall area can divide those responsibilities very differently.
Schedule coordination should reflect inspection and grout stages rather than one broad masonry duration. Openings, embeds, roof connections, and follow-on envelope work can each create release points. A detailed sequence helps the general contractor avoid pressuring crews to conceal work before review.
Frequently Asked Questions
Does every CMU cell receive vertical reinforcement and grout?
No universal arrangement applies. The approved structural design identifies reinforced and grouted cells for the specific wall.
Can openings be added after a CMU wall is built?
Any change requires review of the structural, architectural, utility, and envelope effects through the project’s authorized process.
Who designs temporary wall bracing?
The project assigns that responsibility to qualified parties. The approved plan and actual conditions control installation and removal.
Does a completed masonry wall include waterproofing and finishes?
Not automatically. The written scopes should assign flashing, coatings, sealants, insulation, stucco, and other envelope or finish work.
To request a commercial CMU masonry estimate in South Florida, contact Southwest Structural Inc or call (239) 410-3943. Send the current architectural, structural, and masonry documents, project address, access information, and schedule.