Featured image: AI-generated illustration.
Bond beams and tie beams are reinforced horizontal elements used within masonry construction, but the labels are not enough to determine a project detail. Documents may use the terms for specific locations and functions, and regional or conversational usage can blur distinctions. Owners and contractors should read each term in the context of the structural drawings, masonry elevations, schedules, sections, specifications, and connections. This comparison explains how to ask better coordination questions. It does not provide dimensions, reinforcement, grout, anchorage, spacing, or permission to substitute one element for another.
Understand the Terms in Their Project Context
A bond beam is commonly a horizontally reinforced and grouted portion of a concrete masonry wall that ties the wall together and can distribute forces or support other elements as designed. The exact location may occur at the top of a wall, floor line, opening, intermediate course, or another designed position.
“Tie beam” often describes a reinforced beam that ties parts of a building together, including a beam at the top of masonry walls that connects to roof or floor systems. On some drawings or in local conversation, the terms may overlap. The project detail and function matter more than assuming a universal naming rule.
Neither term identifies dimensions or reinforcement by itself. Two beams with similar names can carry different loads, connect to different systems, or use different details. The schedule, wall elevation, sections, and notes must be read as one design.
Terminology can also change between architectural, structural, and trade documents. A coordinated review should resolve whether different labels point to the same physical element or to separate scopes. The field crew should not make that interpretation after masonry has reached the beam elevation.
The Florida Building Commission provides access to the state’s current code resources through FloridaBuilding.org. Use the applicable code edition together with the approved design; a general terminology guide cannot establish a project detail.
SSI’s commercial masonry services cover construction from current plans. The contractor can raise constructability questions, while structural design remains with the responsible professional.
Locate the Beam Through Plans, Elevations, and Details
Wall plans may show the wall type and location, while elevations or schedules show beam courses and reinforcement. Sections establish geometry and connections. Typical details may apply broadly, but special details at openings, corners, roof lines, diaphragms, pilasters, or changes in height can control a particular location.
Trace every callout and compare revisions. If one sheet says “bond beam” and another says “tie beam,” do not decide that they are automatically equivalent. Submit a coordinated question that identifies the exact wall and conflicting references.
Openings are important coordination points. Lintels, bond beams, jamb reinforcement, embeds, and architectural dimensions can converge above doors and windows. Verify how these elements relate rather than assuming one reinforced course serves every purpose. Record the resolved detail in the current field set.
Wall intersections and corners can introduce another set of details. Review continuity, laps, hooks, intersecting bars, and grout access using the approved design. If reinforcement cannot be installed as shown because of congestion, submit the exact condition for direction.
Changes in wall height, roof elevation, or floor level should be visible on coordinated elevations. Confirm whether a beam steps, continues, terminates, or connects to another element. A plan view alone may not show the vertical relationship clearly.
- Identify the wall type, grid, elevation, and beam mark.
- Trace the callout to the current section, schedule, and detail.
- Review corners, intersections, openings, and changes in wall height.
- Coordinate roof, floor, steel, precast, and concrete connections.
- Resolve terminology conflicts before reinforcement and grout are concealed.
Coordinate Reinforcement, Grout, Embeds, and Connections
Beam reinforcement, laps, hooks, couplers, vertical-bar intersections, grout, and support are project-specific. The masonry contractor should build the approved detail and identify congestion or constructability issues early. Field changes need authorized direction.
Anchors, plates, straps, bolts, sleeves, conduits, and other embeds can occupy the same beam zone. Coordinate their locations and installation sequence from approved submittals and shop information. Another trade should not cut masonry or displace reinforcement to make an item fit.
Grout placement should follow the project specification and accepted procedures. Confirm cleanouts, access, inspection status, and the relationship to other grouted cells. A continuous-looking beam cannot be evaluated from exterior appearance alone after concealment.
Connections to roof, floor, and structural systems often control later work. Protect projecting reinforcement and embeds, verify layout through the assigned process, and provide a documented handoff to the next trade.
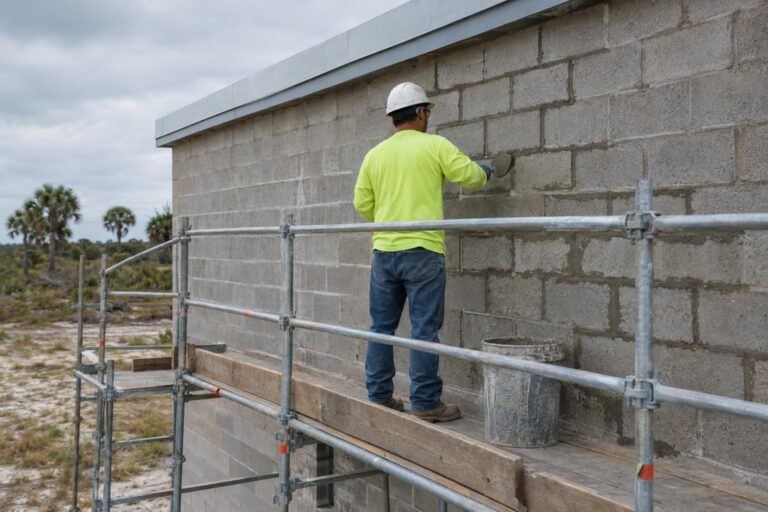
Temporary access and scaffolding should be planned so reinforcement and embeds remain protected. The employer’s safety plan and qualified personnel control the work platforms and wall access. Do not use the beam reinforcement as an unapproved support or attachment point.
Where the beam is exposed to weather or connects to the building envelope, coordinate waterproofing, flashing, sealant, and façade interfaces with the responsible trades. Structural completion does not automatically complete the weather barrier.

Use Inspections and Records to Manage the Sequence
Required inspections should be scheduled before the beam is grouted or concealed. Make the current drawings, reinforcement, openings, and embeds accessible for review. Contractor quality checks support the work but do not replace formal inspection.
Create a wall map that identifies beam placements by location and date. Link inspection and test references, approved changes, and photographs where allowed. Good records help later teams locate the relevant condition without claiming that photos prove hidden work.
Temporary bracing and wall stability are separate project-specific concerns. Do not alter bracing because a beam has been grouted unless the approved plan and responsible personnel authorize the change under actual conditions.
At closeout, confirm remaining roof, floor, waterproofing, sealant, or façade connections. A masonry beam may be structurally complete within its scope while other trades still need to finish interfaces. Written responsibilities prevent those details from being overlooked.
For phased masonry work, keep placement records tied to exact wall areas and beam elevations. Record approved changes, inspection references, test reports when required, and the dates of grout placements. Clear records help later teams understand which conditions are complete.
Bid scopes should identify who provides specialty units, reinforcement, grout, embeds, temporary bracing, access, testing, and inspections. A label such as “tie beam included” is not enough to compare proposals when the underlying responsibilities differ.
Owners can request a marked scope drawing that identifies the beam locations included in the price. That simple attachment can clarify quantity assumptions, elevations, and interfaces more effectively than a broad line item.
Frequently Asked Questions
Are bond beams and tie beams always the same thing?
No. Usage can overlap, but the project documents and intended structural function control. Do not substitute based on the label alone.
Can a bond beam replace a lintel over an opening?
Only when the approved design details that condition. Openings require project-specific structural coordination.
Who chooses reinforcement for a tie beam?
The responsible design professional establishes the reinforcement in the approved documents. The contractor installs it and raises constructability questions.
Can embeds be added after the beam is grouted?
Any post-installed condition requires review under the project design and accepted product requirements. Early coordination is preferable to an unapproved field modification.
For plan-driven concrete masonry work in South Florida, contact Southwest Structural Inc or call (239) 410-3943. Send the current masonry plans, elevations, structural details, and schedule for scope review.