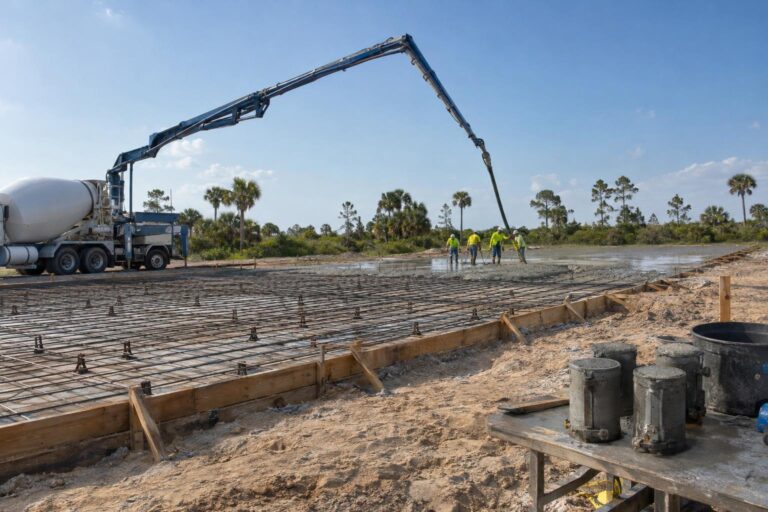
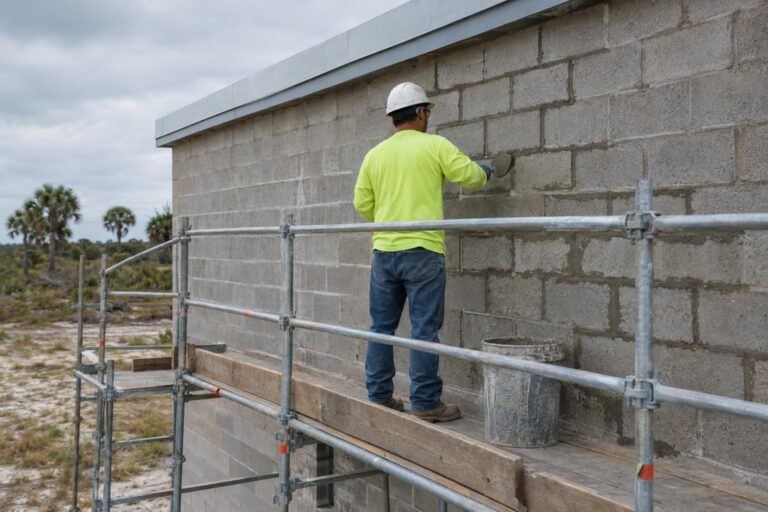
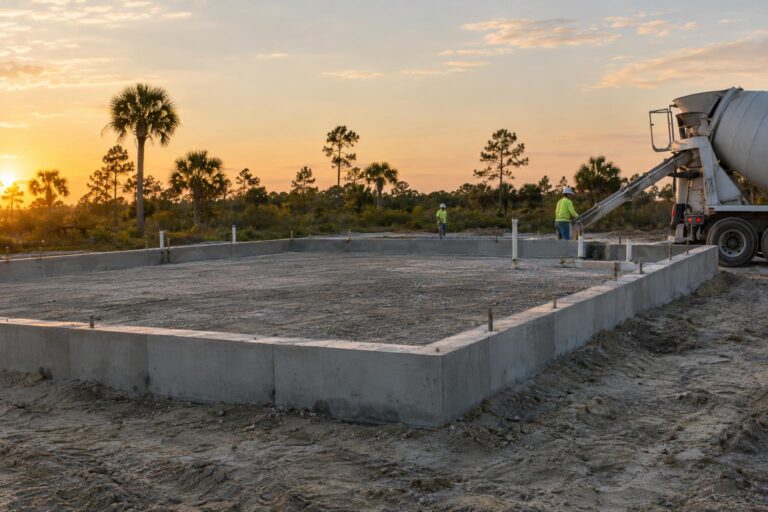
Featured image: AI-generated illustration.
Planning a new concrete pool deck is easier when the request describes more than square footage. The contractor needs to understand the proposed layout, pool and home interfaces, drainage intent, access, utilities, enclosure work, finish requirements, and responsibilities of other trades. A clear package helps bidders evaluate the same scope and identify design questions before mobilization. Southwest Structural Inc’s confirmed concrete work includes pool decks. Its published exclusions include decorative overlays, stamped resurfacing, and cosmetic refinishing of existing slabs. This homeowner guide focuses on organizing a new-pour project without inventing finish options, fixed timelines, or performance guarantees.
Define the New Concrete Area and Its Boundaries
Mark the proposed deck footprint on a current site or pool plan. Identify the pool edge, house or lanai, doors, screen enclosure, equipment area, planters, steps, walkways, existing concrete, and landscaped boundaries. Note whether any existing material will be removed and who owns demolition and disposal.
Dimensions should be verified from the approved design and actual conditions. Curved pools, irregular lots, easements, and screen layouts can make a simple area estimate misleading. If survey or design services are needed, assign them to the appropriate professional rather than expecting the concrete crew to establish legal or architectural requirements.
Separate must-have scope from optional future work. An owner may plan a screen enclosure, outdoor kitchen, shade structure, fence, or landscape changes after the deck. Those items can affect footings, sleeves, clearances, access, and drainage even when they are not included in the current contract.
Identify occupied-area restrictions. Family access, pets, pool service, emergency routes, noise limits, and community rules can shape the construction sequence. Written conditions help the contractor plan mobilization and protection rather than discovering them after equipment arrives.
Use SSI’s concrete services page to confirm that the planned work is a new-pour concrete scope. Describe adjacent pool, screen, drainage, and landscape work separately so the estimate states what SSI will and will not perform.
The Florida Building Commission provides access to current code resources through FloridaBuilding.org. Owners and project teams should identify the applicable code edition and local requirements for the property instead of relying on a general article for design criteria.

Resolve Drainage, Elevations, and Transitions
Drainage planning belongs in the design stage. Confirm the relationship between the pool edge, doors, lanai, screen components, yard, gutters, downspouts, drains, and approved water path. Do not assume the concrete contractor can create a field slope that resolves every surrounding condition.
Existing elevations should be documented, and proposed elevations should be established through the approved plan. Review steps, ramps, thresholds, coping, equipment pads, and connections to existing concrete. If accessibility requirements apply, the design team should incorporate them.
Transitions are common sources of ambiguity. State whether new concrete meets an existing slab, pavers, turf, walls, or future work. Identify who prepares each edge and whether another trade supplies drains, expansion material, waterproofing, screen anchors, or coping.
- Provide a dimensioned footprint and current pool/site plan.
- Identify sensitive elevations and the intended drainage path.
- List all adjoining surfaces and future installations.
- State demolition, hauling, base, and restoration responsibilities.
- Resolve permits, inspections, and fee responsibility in writing.
Coordinate Access, Utilities, Reinforcement, and Finish
Residential access can control the construction approach. Measure gates and routes, identify overhead lines, septic components, utilities, irrigation, trees, roof overhangs, and neighbor restrictions. The project and equipment teams should review actual conditions and protect occupied areas.
Pool plumbing, electrical bonding or grounding, lighting, drains, screen footings, and other embedded items should be coordinated before concrete placement. The approved design determines reinforcement, slab geometry, and jointing. Avoid moving a utility or reducing reinforcement to solve a field conflict without authorization.
Finish expectations should be described through approved samples, specifications, or project references where appropriate. Do not assume that a generic phrase creates a shared visual standard. Color variation, texture, transitions, and later products should be discussed realistically. SSI should not be represented as offering an unconfirmed decorative system.
Joints should be coordinated with deck shape, pool geometry, columns, screen doors, and architectural expectations. The responsible project team should establish the required type and layout. A homeowner sketch can communicate preferences, but it should not override structural or construction requirements.
Pool protection should be addressed in the construction plan. Identify how debris, runoff, tools, and materials will be kept out of the water and who maintains protection. The pool operator or builder should direct any water-quality or equipment procedures outside the concrete scope.
Plan protection after placement. Doors, pets, residents, pool service, landscapers, and screen crews may need controlled access. Project-specific curing and loading requirements should determine when later activity begins; a universal online timetable should not authorize use.
Compare Written Proposals on the Same Scope
A useful proposal identifies the drawing or sketch used, dimensions or quantity basis, concrete and reinforcement requirements from the design, preparation, forms, access assumptions, placement, finish, joints, curing responsibility, cleanup, exclusions, and schedule assumptions. Permit and inspection coordination should be separated from fee inclusion.
Ask bidders to identify owner-supplied work and unknown conditions. A price can change if demolition reveals an unexpected base, utilities conflict with the layout, access differs from the information provided, or the approved design changes. Written assumptions make those possibilities visible without presenting them as guaranteed extra charges.
Do not compare proposals solely by an undifferentiated price per square foot. One scope may include demolition, base work, pumping, drainage products, reinforcement, or restoration that another excludes. Align the scope before comparing cost.
Before signing, confirm that the contractor is properly licensed for the accepted work and that the agreement matches the approved project. Southwest Structural Inc holds Florida Certified General Contractor license CGC062491, verified Current and Active on October 15, 2026, with DBPR expiration August 31, 2028. Recheck current status before a later contract.
A realistic schedule should identify dependencies instead of guaranteeing a date before approvals and site conditions are known. Design completion, permits, inspections, other trades, material coordination, weather, and access can affect timing. Ask how changes will be communicated and documented.
At completion, collect applicable product information, approved changes, inspection records, and labeled photographs. Review protection and access restrictions with residents and follow-on contractors. Project-specific curing and loading criteria control when the deck is released for use.
Homeowners should also keep the signed proposal and approved plan together. If a question arises later, the written scope will show which work SSI accepted and which items belonged to the pool, screen, drainage, electrical, landscape, or design teams.
Frequently Asked Questions
Does this guide cover refinishing an existing deck?
No. This guide focuses on new concrete placement. SSI’s published scope excludes decorative overlays, stamped resurfacing, and cosmetic refinishing of existing slabs; these are referred to specialists.
Can a contractor price from photos alone?
Photos help explain conditions, but dimensions, approved design, elevations, access, utilities, and scope boundaries are needed for a reliable proposal.
Who designs pool-deck drainage?
The assigned design and site professionals should establish the approved drainage intent and geometry. The concrete contractor builds its accepted scope from that information.
Are permit fees included?
Not automatically. SSI can coordinate permit and inspection requirements within an accepted scope, while related fees remain excluded unless the written agreement states otherwise.
For a new pool-deck concrete estimate in South Florida, contact Southwest Structural Inc or call (239) 410-3943. Send the current plan, project address, deck footprint, access photos, and known pool, drainage, and screen details.