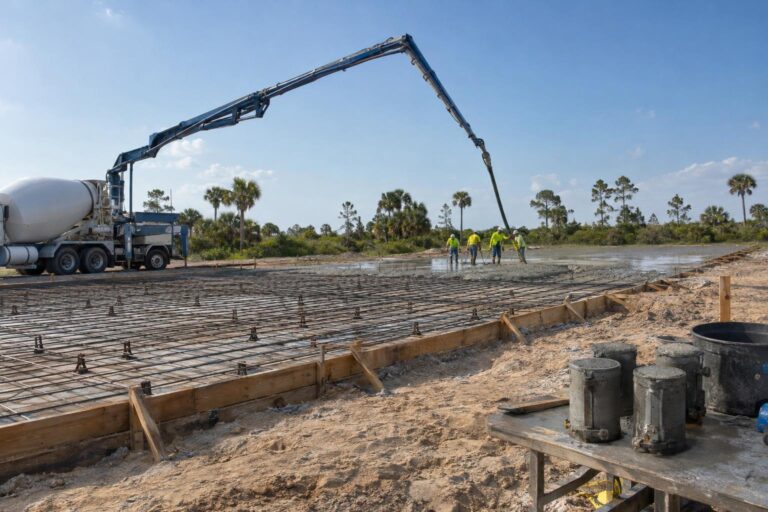
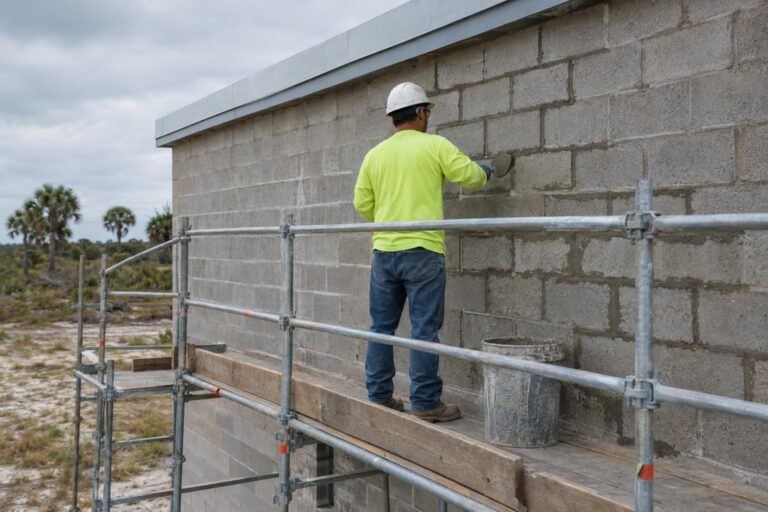
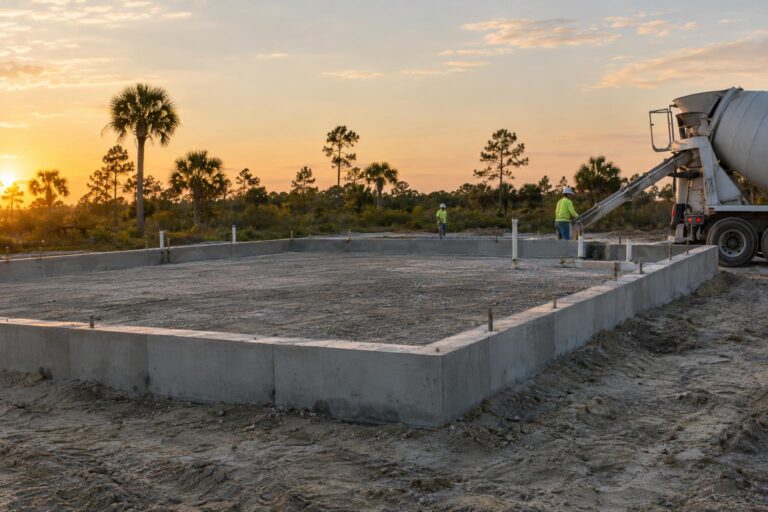
Pool deck drainage planning should happen before new concrete is placed. The deck connects the pool, coping, house or lanai, screen enclosure, yard, drains, utilities, and neighboring surfaces. Changing elevation or slope at one edge can affect water movement somewhere else. A concrete contractor can build the approved geometry, but the project team must establish the intended drainage path and resolve site-specific design questions. This guide helps South Florida homeowners organize that discussion without prescribing a universal slope, drain layout, or guarantee that water will never collect.
Document Existing Elevations and Water Paths
Start with a site walk during or after rain when possible. Note where water comes from, where it travels, and where it leaves the area. Photograph transitions at doors, lanais, coping, screen tracks, planters, walls, equipment pads, and adjacent decks. Visible observations support planning but do not replace survey elevations or drainage design.
Obtain the current pool, architectural, civil, and survey information that applies. Identify finished-floor elevations, pool beam or coping geometry, property boundaries, easements, swales, and approved discharge locations. If the project changes an existing deck footprint, confirm whether permitting or design review is required.
Roof water can be a major input. Record gutters, downspouts, valleys, and roof areas that discharge near the proposed deck. A deck layout should not be expected to absorb or redirect an undefined volume from the building without coordinated drainage direction.
Landscape grades can change during construction. Identify who restores soil, beds, sod, and irrigation after concrete work and which finished elevations must remain open for drainage. A later landscape berm can block a path that worked when the slab was completed.
The Florida Building Commission provides access to current code resources through FloridaBuilding.org. The applicable code edition, local requirements, and project design should be confirmed for the specific property rather than inferred from a general article.
SSI’s concrete services overview includes new residential concrete work. SSI’s published scope excludes decorative overlays, stamped resurfacing, and cosmetic refinishing of existing slabs.

Coordinate the Pool, Home, and Enclosure Interfaces
The deck should be reviewed as part of the whole outdoor space. Door thresholds and lanai floors establish sensitive elevations near the home. Coping and pool-edge details affect the inner boundary. Screen-enclosure footings or tracks, columns, gutters, downspouts, and equipment areas can interrupt or redirect flow.
List existing and proposed components and identify who designs or supplies each one. Pool builders, screen contractors, drainage specialists, landscape contractors, and concrete contractors may all touch the area at different times. A shared coordinated plan is more reliable than separate verbal instructions.
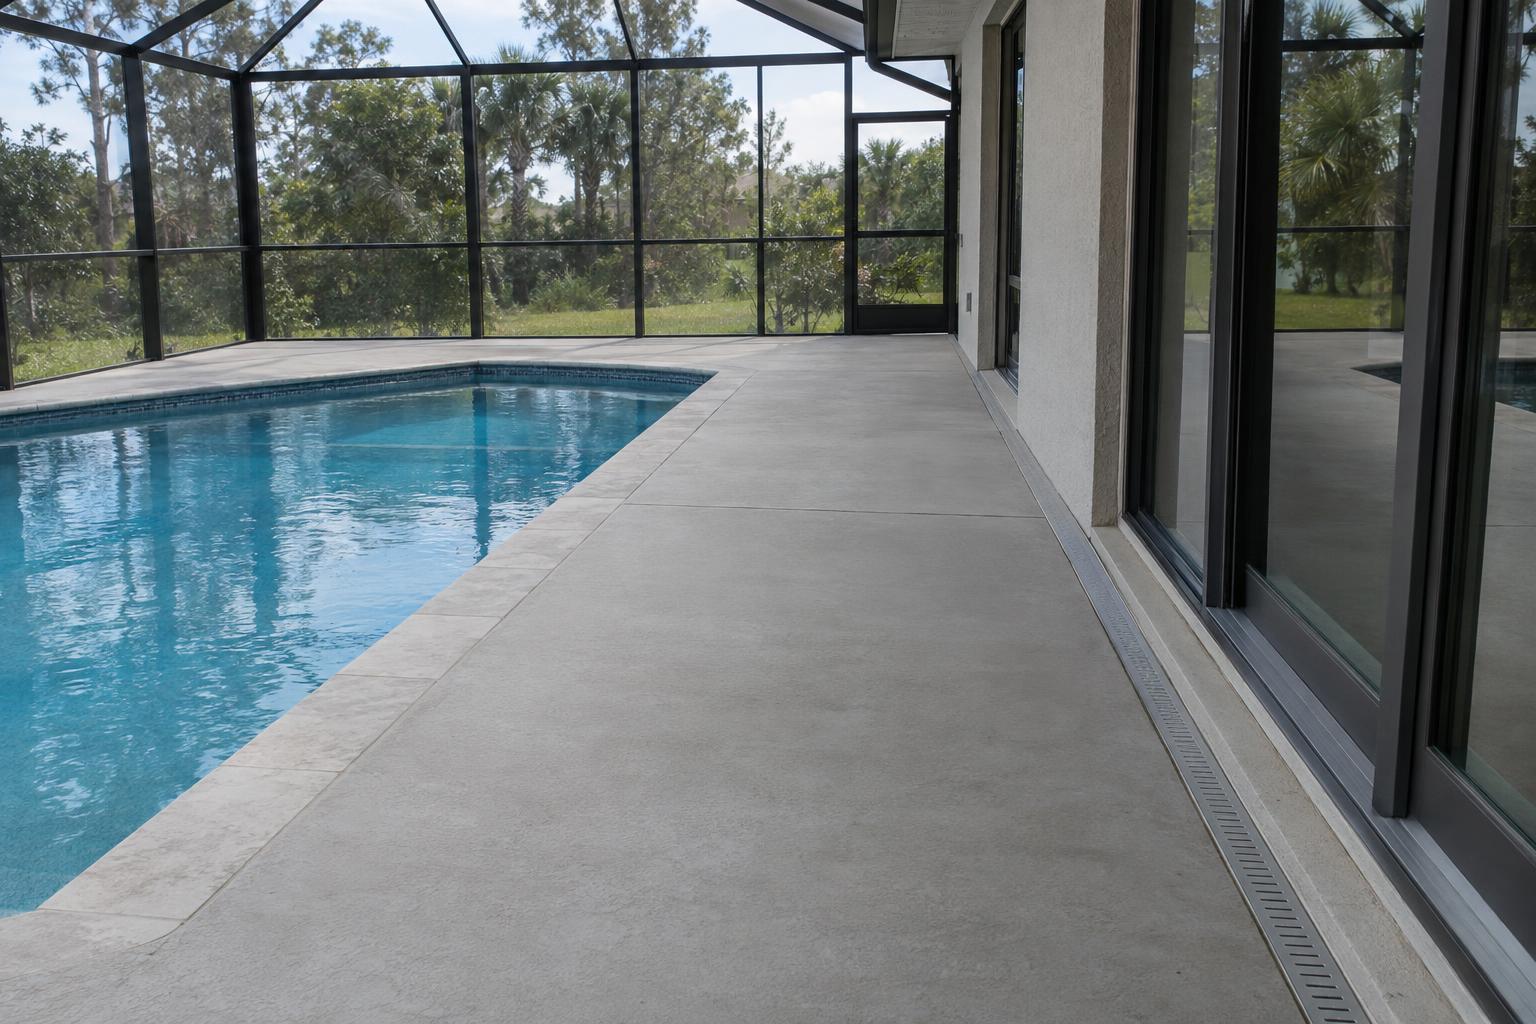
Drains and channels, when part of the design, need confirmed locations, outlets, elevations, products, and maintenance access. A drain without an approved discharge path does not solve the larger question. Likewise, a concrete surface should not direct water toward neighboring property or a building opening based on an improvised field decision.
- Confirm pool and coping dimensions before setting deck forms.
- Review door, lanai, screen, wall, and equipment-pad elevations.
- Locate downspouts, roof discharge, drains, and landscape irrigation.
- Identify who provides and connects drainage components.
- Resolve transitions to existing concrete and landscaped areas.
Plan Forms, Joints, Access, and Other Trades
Once the drainage geometry is approved, the concrete scope should translate it into forms and elevations that crews can build and check. Survey or layout control may be appropriate for complex conditions. Record control points and protect them through preparation and placement.
Joint layout should be coordinated with the deck geometry, pool edge, columns, openings, and architectural appearance. Joint type and location are project-specific. Do not use a decorative pattern or familiar spacing as a substitute for the approved plan.
Access can be limited around an existing home and pool. Review pump or buggy routes, gates, septic or utility areas, landscaping, overhead constraints, and neighbor protection. The site and equipment teams should establish safe project-specific controls.
Existing concrete interfaces need a clear detail. Confirm whether the new deck is independent, connected, or separated as shown by the design. Differences in age, support, movement, and elevation can affect how the transition looks and performs. Do not promise that a new and old surface will behave or appear identical.
If demolition is part of the overall project, identify what will be removed and how the pool, coping, utilities, house, and landscaping will be protected. Unknown buried conditions should be documented when exposed and referred to the project team before the new base and forms cover them.
Sequence the work with pool plumbing, electrical bonding or grounding, screen work, drainage products, and landscaping as applicable. Required inspections must occur before work is concealed. Clarify which party repairs damage to completed underground or moisture-control components.
Set Realistic Performance and Maintenance Expectations
Drainage planning aims to direct water according to the approved design, but no article should promise a surface will be free from every damp area or drop of standing water under all conditions. Construction tolerances, intense rainfall, wind-driven rain, debris, settlement, blocked drains, roof runoff, and later landscape changes can affect performance.
Owners should understand maintenance responsibilities. Keep drains and channels clear, watch how gutters and irrigation affect the deck, and avoid altering soil or landscaping in ways that block the intended path. If water behavior changes, investigate the whole area rather than assuming the concrete surface is the only cause.
At completion, review transitions and the drainage path before other trades cover edges or install enclosure components. Document approved elevations and visible conditions. A controlled water observation may be useful when directed by the project team, but it should not be presented as a substitute for design or a guarantee.
When an existing deck already has drainage problems, obtain an assessment before adding new concrete. Tying into a poorly understood condition can move the problem. Decorative overlays, stamped resurfacing, and cosmetic refinishing of existing slabs are specialist scopes outside SSI’s published services.
Include maintenance access in the design. Drains and channels that cannot be reached or cleaned may lose effectiveness. Owners should receive product information and understand which landscape or pool-service activities can introduce debris.
At handoff, record the final deck boundaries, drain locations, transitions, and visible water paths. Preserve approved plans and product information for future screen, landscape, or pool work. Later contractors should review those records before drilling, anchoring, or altering the area.
If the project includes a future phase, mark temporary edges and drainage conditions clearly so they are not mistaken for the final design.
Frequently Asked Questions
What slope should a concrete pool deck have?
The approved design, applicable requirements, deck geometry, and site elevations should establish slope. A universal number should not be applied without project review.
Can new concrete fix drainage around an existing pool?
It may be part of a designed solution, but the team must identify the source, elevations, discharge path, and surrounding interfaces before deciding the scope.
Does this guide cover refinishing an existing deck?
No. This guide covers planning for new concrete placement. SSI lists decorative overlays, stamped resurfacing, and cosmetic refinishing of existing slabs as specialist scopes outside its services.
When should screen-enclosure details be coordinated?
Before forms and embedded items are finalized. Footings, tracks, columns, doors, gutters, and drainage can affect deck geometry and sequence.
To discuss a new concrete pool-deck scope in South Florida, contact Southwest Structural Inc or call (239) 410-3943. Bring the current pool/site plan, photos, access information, and any drainage or enclosure details.