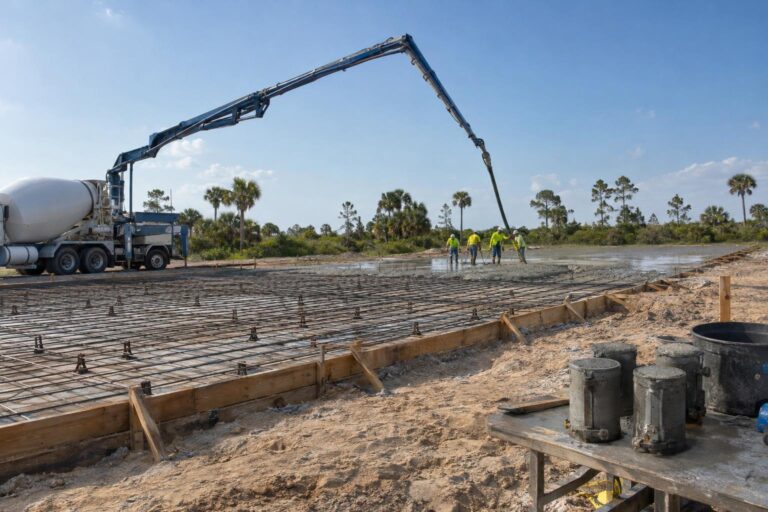
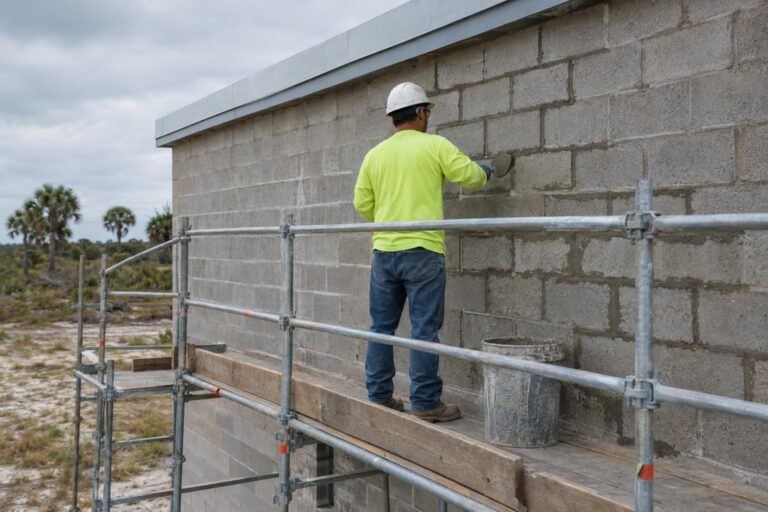
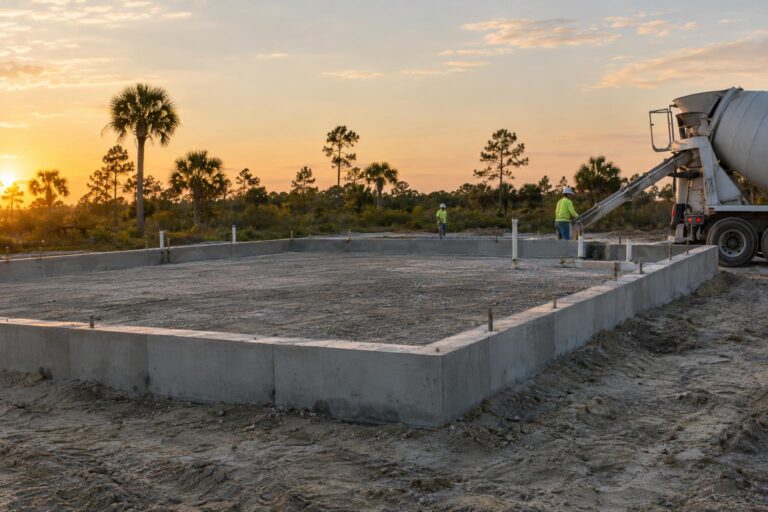
Featured image: AI-generated illustration.
House pad site preparation connects the approved building plan to real ground conditions, elevations, utilities, access, drainage, and foundation work. Homeowners often see a cleared area and assume the site is ready for concrete. The construction team needs a more specific answer: Is the building located from current survey control? Does the prepared support match the design and geotechnical requirements? Are underground items complete? Are elevations and interfaces coordinated? This guide helps owners ask useful questions without recommending a foundation type or assuming that one South Florida lot behaves like another.
Confirm the Building Location and Controlling Information
Begin with the approved site, architectural, structural, civil, survey, and geotechnical information applicable to the project. Confirm the building footprint, setbacks, finished-floor elevation, foundation type, drainage relationships, and revision dates. If the documents disagree, obtain coordinated direction before excavation or fill work advances.
Survey control should be established and protected. A misplaced benchmark or disturbed stake can affect the building location and elevation. The contract should identify who provides layout and who verifies it at required milestones. The concrete contractor should not be expected to infer legal boundaries or elevations from neighboring construction.
The American Concrete Institute’s foundation overview introduces common concrete foundation concepts. The actual home design and site recommendations must come from the assigned professionals.
Southwest Structural Inc performs residential concrete work. Owners can start with the concrete services page and then provide current documents for a project-specific discussion.

Resolve Earthwork, Support, and Water Conditions
Clearing, excavation, fill, compaction, testing, dewatering, and base preparation may be divided among different contractors. Write down the boundaries. Identify which party brings the site to the required elevation and condition, who performs testing when specified, and who corrects areas disturbed by utilities or weather.
Geotechnical recommendations are site-specific. Do not use a neighbor’s foundation details or an online soil description as evidence for the current property. If unexpected material, groundwater, buried debris, soft areas, or prior fill is encountered, document the condition and obtain direction from the appropriate professional.
Testing requirements should be scheduled, not treated as an interruption. If density, bearing, or other verification is specified, identify the responsible agency, the areas to be tested, reporting path, and what happens when results do not meet the criteria. The next layer should not hide an unresolved area.
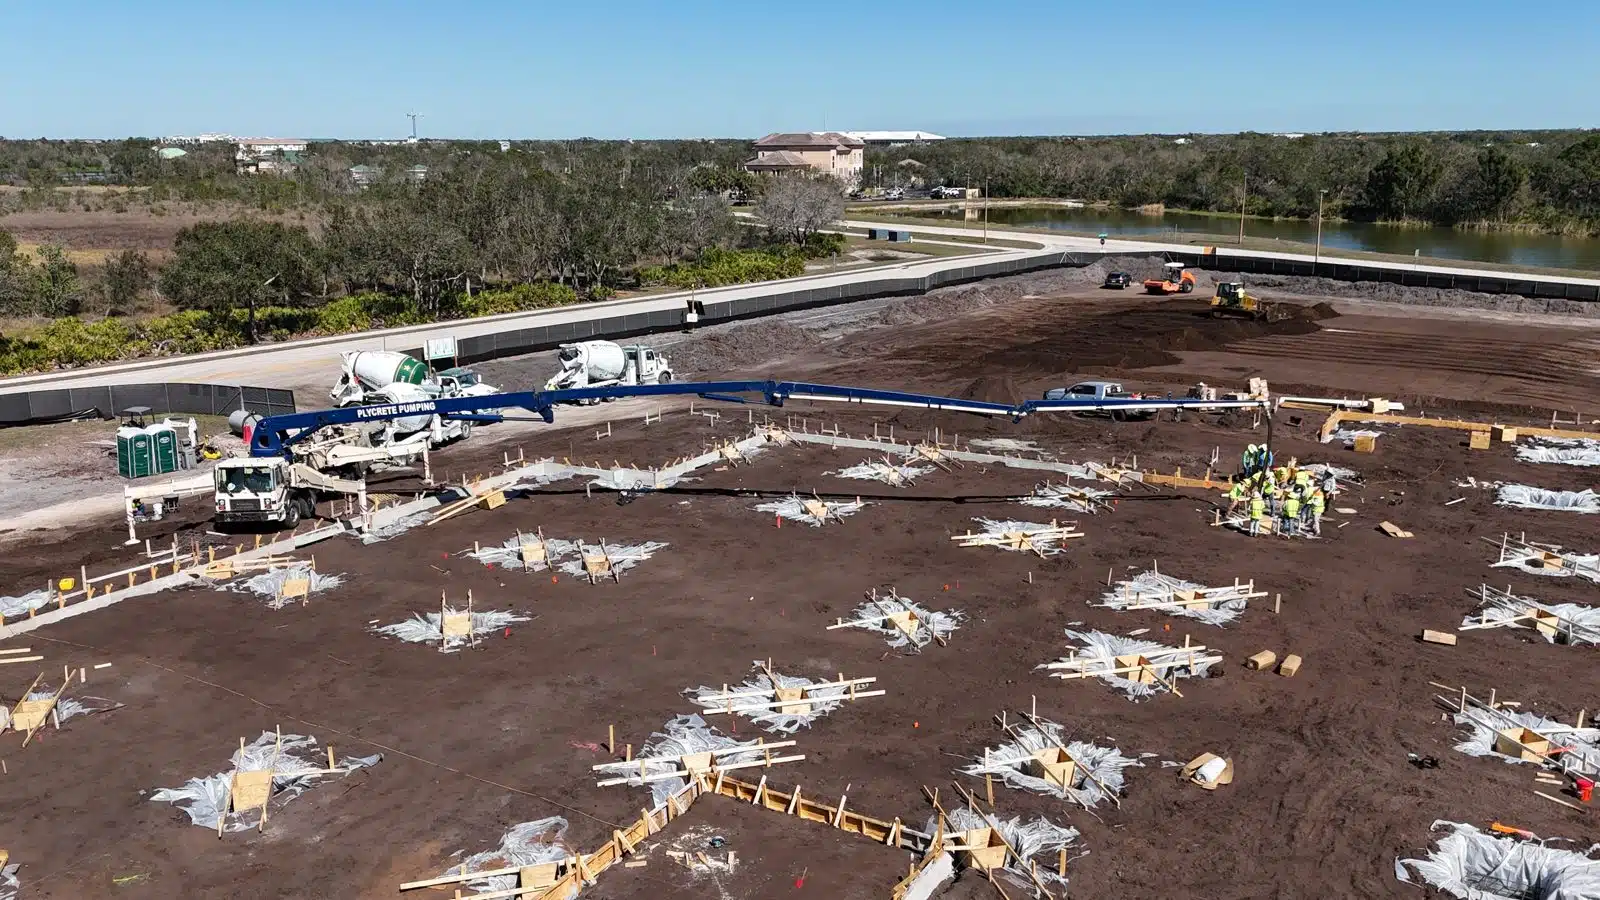
Construction traffic can change a prepared surface. Concrete trucks, pumps, material deliveries, and other equipment may rut or disturb access and work areas. Establish travel routes and protection, then re-evaluate affected conditions before concrete work continues.
Drainage around the pad should be coordinated with civil grades, adjacent property, roads, swales, and the future building. The concrete scope does not replace the civil drainage design. Temporary site water also needs a plan so the prepared area is not damaged before placement.
- Define clearing, excavation, fill, compaction, and testing responsibilities.
- Confirm design elevations from protected survey control.
- Resolve utility trenches and repairs before final preparation.
- Document unexpected site conditions and approved responses.
- Protect the prepared area from traffic and weather.
Coordinate Utilities, Penetrations, and Foundation Interfaces
Plumbing, electrical, communications, grounding, sleeves, and other below-slab or foundation items can affect reinforcement and concrete geometry. Review them with the structural documents before installation. A utility should not pass through a footing or grade beam simply because that route is convenient.
Confirm that required trade inspections and tests are complete before work is covered. Plan the sequence for vapor-control materials, termite-related treatment when specified, reinforcement, forms, embeds, and concrete. Each party should know who protects completed work and repairs documented damage.
Transitions at garages, lanais, entries, patios, pool areas, stem walls, and exterior grades deserve special attention. Architectural elevations and structural details should agree, and drainage should move according to the approved design. Resolve steps and slopes before forms are complete.
Anchor bolts, dowels, hold-downs, straps, and other connections to later framing or masonry need approved layout information. Confirm who supplies templates and who verifies position. An incorrectly placed connection can affect multiple trades even when the concrete dimensions are otherwise correct.
Below-slab moisture-control components should be coordinated with the intended floor system. Product selection, seams, penetrations, and repairs follow the approved assembly. Do not assume that a visible plastic sheet resolves every moisture or flooring requirement.
Permit and inspection coordination should be described separately from fees. SSI can coordinate requirements within an accepted construction scope, while permit and inspection fees remain excluded unless the written agreement specifically includes them.
Prepare Access, Inspection, and a Quote-Ready Scope
Residential sites can be constrained by neighboring homes, gates, overhead lines, septic areas, trees, drainage features, and local traffic. Provide bidders with current access information and any community or owner rules. The responsible site and equipment teams should evaluate routes and setup for the actual work.
Identify inspection hold points and schedule them with enough time for correction. A contractor’s readiness review does not replace required inspection. Preserve access to the work and the current documents, and avoid covering items before approval is recorded.
A useful request for pricing includes the project address, approved drawings and specifications, survey and geotechnical information, desired schedule, scope boundaries, access, known owner-supplied work, testing requirements, and bid alternates. Ask each bidder to state assumptions and exclusions.
Before placement, hold a final coordination walk. Verify layout, elevations, prepared support, forms, reinforcement, penetrations, embeds, inspections, access, weather plan, and protection. Open design questions should be resolved through the project team rather than left for the concrete crew to answer under delivery pressure.
After placement, preserve the pad and foundation records for the builder. Placement dates, approved changes, inspections, tests, and labeled photographs can support the next phase. They do not replace formal record documents, but they help later trades understand which information applies to each area.
A residential schedule should also separate concrete readiness from whole-project readiness. A foundation milestone can be complete while waterproofing, masonry, framing, site drainage, or other work remains. The builder should authorize follow-on activity from the approved schedule and project criteria.
Owners should ask how change conditions will be communicated. If excavation reveals a utility, unsuitable material, or a mismatch with the plan, the team needs a documented path for evaluation, pricing, and schedule impact before corrective work begins. That process is more reliable than a verbal promise that every unknown is included.
Keep those decisions, supporting documents, and approvals with the project records for later coordination.
Frequently Asked Questions
Does a cleared lot mean the house pad is ready?
No. Readiness depends on approved layout, elevations, support conditions, utilities, drainage, foundation details, testing, and inspections.
Who decides how much fill or compaction is required?
The design and geotechnical requirements for the site control. Construction contracts assign who performs and verifies the work.
Can utility trenches be filled immediately before concrete?
Trench restoration should follow the project requirements and any required testing. Last-minute work should be reviewed before it is concealed.
What should a homeowner send for an estimate?
Send current plans, specifications, project address, survey/site information, schedule, access conditions, and a written description of work expected from the concrete contractor.
For a residential concrete scope in South Florida, contact Southwest Structural Inc or call (239) 410-3943. SSI can review the available documents and clarify the information needed for an estimate.