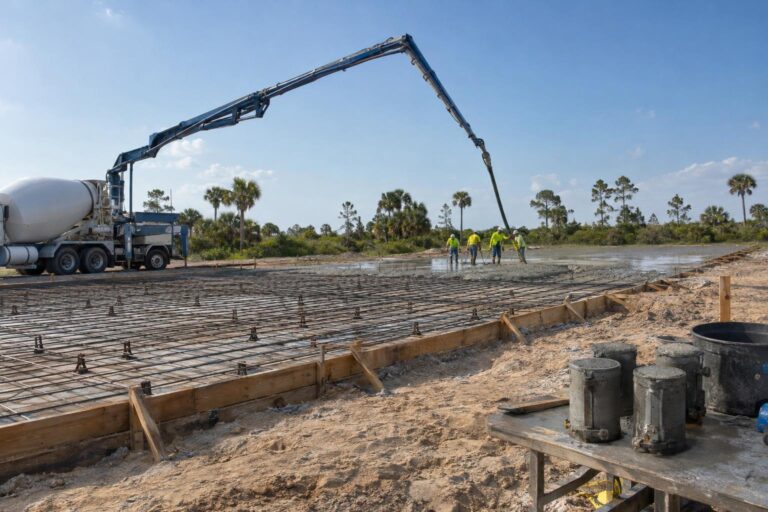
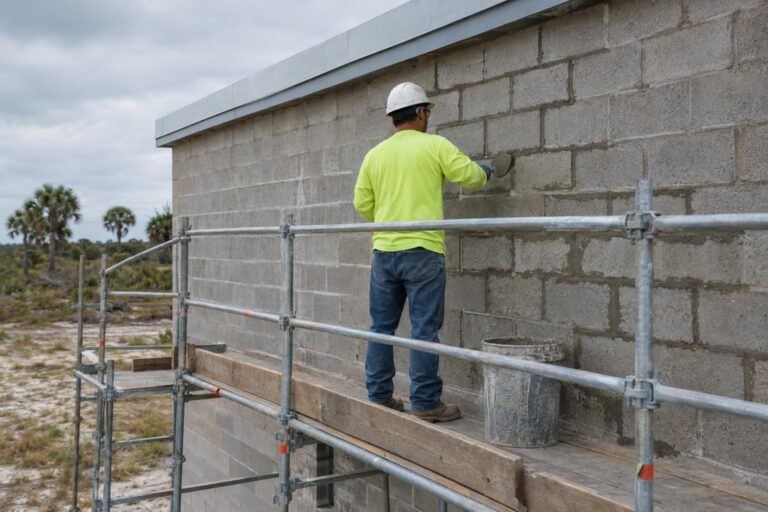
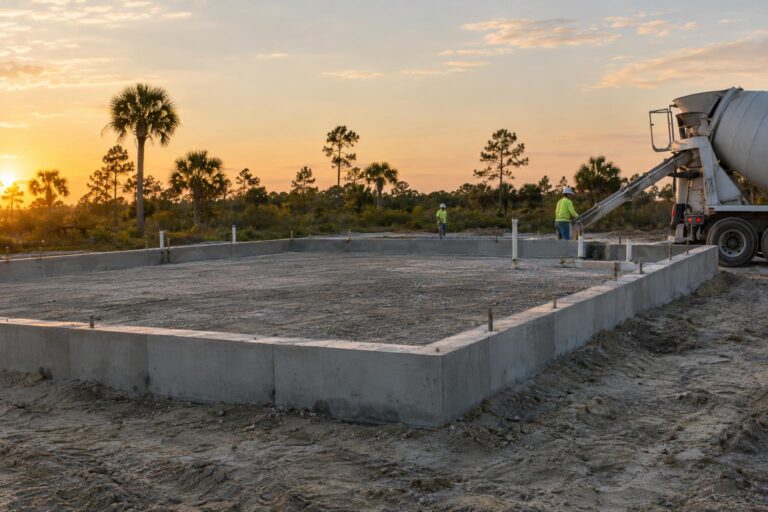
Slab-on-grade and elevated slabs both create usable floors, but they transfer loads through different support systems and demand different construction sequences. A slab-on-grade bears on a prepared ground-supported assembly. An elevated slab spans above the ground or a lower level and transfers loads through beams, walls, columns, or another designed system. Neither type is automatically better, stronger, faster, or less expensive. The building program, site, structure, design, schedule, access, and finishes determine the appropriate system. This comparison helps owners understand coordination questions before reviewing project-specific documents.
Compare How Each Slab Is Supported
A slab-on-grade depends on the designed soil and base preparation beneath it. The assembly may include compacted materials, utilities, foundations or thickened areas, vapor-control components, reinforcement, joints, and finishes. Civil, geotechnical, structural, architectural, and trade information can all affect the work.
Elevated slabs rely on a structural support system. The design may involve cast-in-place framing, metal deck, precast components, shoring, or other assemblies. Forming and temporary support can be major parts of construction. Openings, edges, stairs, shafts, columns, and connections require close coordination.
The occupied space below an elevated slab can create additional constraints. Water, debris, falling-object exposure, temporary access, and protection of finished or active areas need project-specific planning. Ground-supported work may instead compete with earthwork, underground utilities, site drainage, and exterior access.
Both systems can include architectural requirements for surface finish, flatness, levelness, slopes, or exposed appearance. Those expectations should be defined in the documents and bid scope. The support system alone does not tell the contractor what finished result the owner expects.
The American Concrete Institute provides a high-level resource on concrete slabs. Use it to understand common terminology, then rely on the approved structural design for member thickness, reinforcement, support, deflection, loading, and construction requirements.
SSI’s structural concrete page shows where slab scopes fit within broader reinforced concrete work in South Florida.
Understand the Different Pre-Pour Interfaces
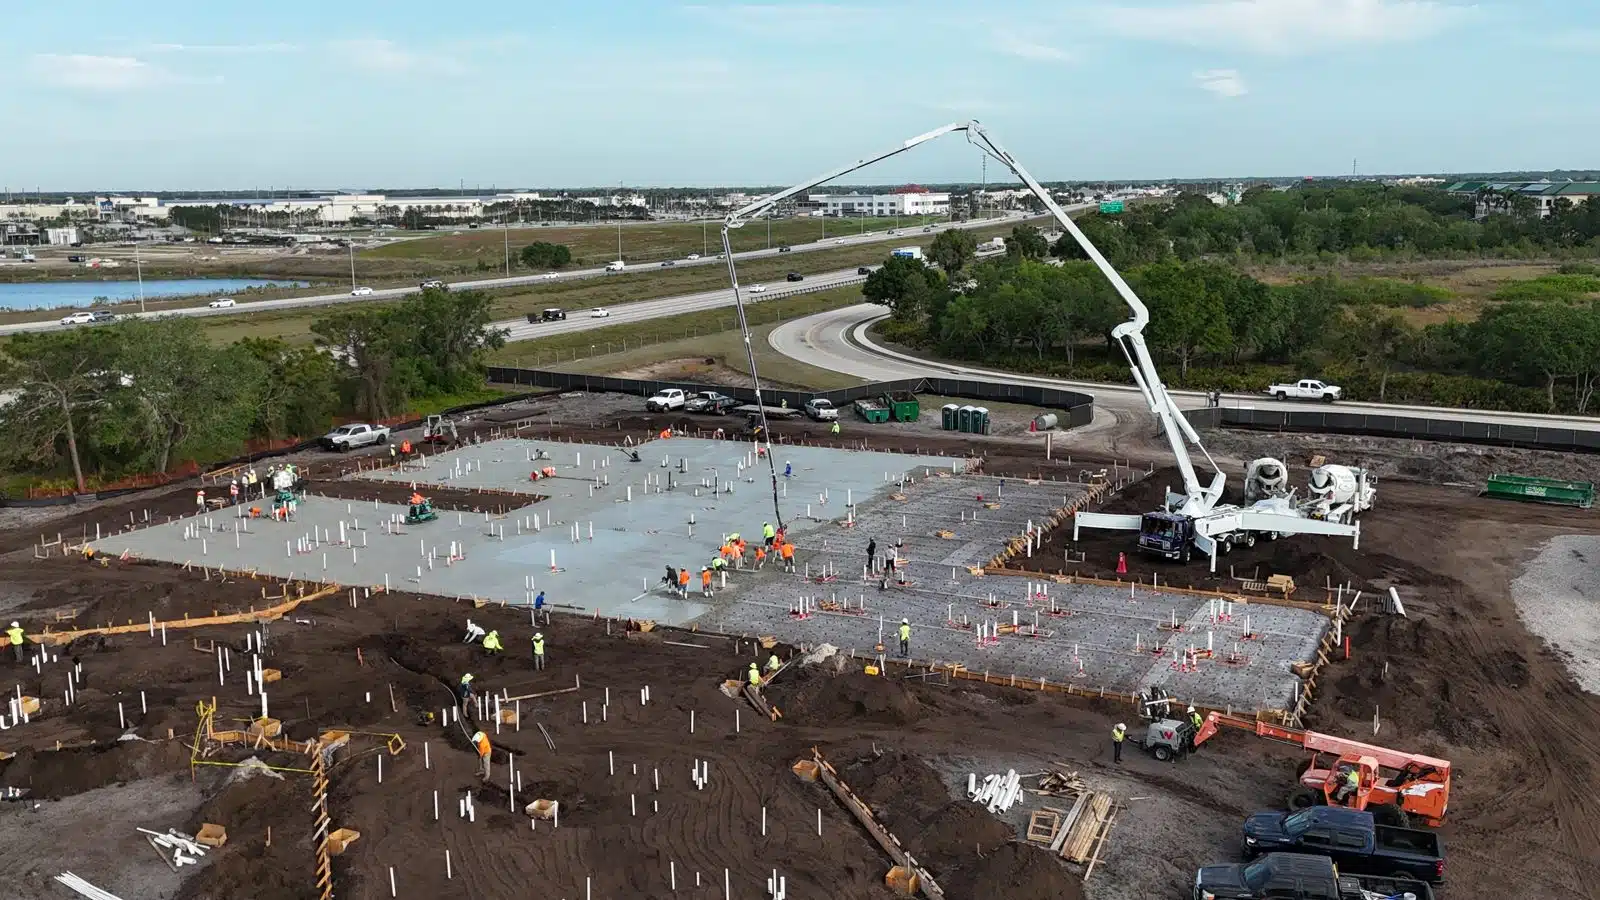
For slab-on-grade work, the review often concentrates on prepared support, elevations, below-slab utilities, vapor-control materials, reinforcement, edges, joints, embeds, and drainage interfaces. Many items will be concealed, so trade coordination and required inspections must happen before placement.
For elevated slabs, the review also addresses forms or deck, shores and reshores where applicable, beams, openings, perimeter protection, penetrations, reinforcement, embeds, and access above and below. Temporary works and construction loads require project-specific engineering and safety planning. This article does not provide a shoring or formwork design.
Layout tolerances and finish requirements matter for both systems. A slab can connect to walls, storefronts, elevators, stairs, equipment, drains, flooring, or façade elements. Confirm elevations and transitions using the current coordinated documents rather than a single discipline’s plan.
Elevated edges and openings should be coordinated with perimeter forms, reinforcement, embeds, sleeves, and required safety systems. For slab-on-grade work, the comparable high-risk interfaces may occur at depressions, trenches, doorways, and foundation transitions. A placement map can help the team review each condition in sequence.
Testing access also differs. The team should identify sampling and inspection locations that do not interfere with the operation. On elevated work, personnel and equipment movement between levels needs planning; on ground-supported work, trucks and pumps may compete with site traffic.
- Identify the structural support system and current design documents.
- Map openings, edges, depressions, slopes, and transitions.
- Coordinate reinforcement, sleeves, anchors, and embedded items.
- Confirm access, placement sequence, testing, and inspections.
- Protect temporary and permanent work through the next construction stage.
Plan Placement and Follow-On Work for the System
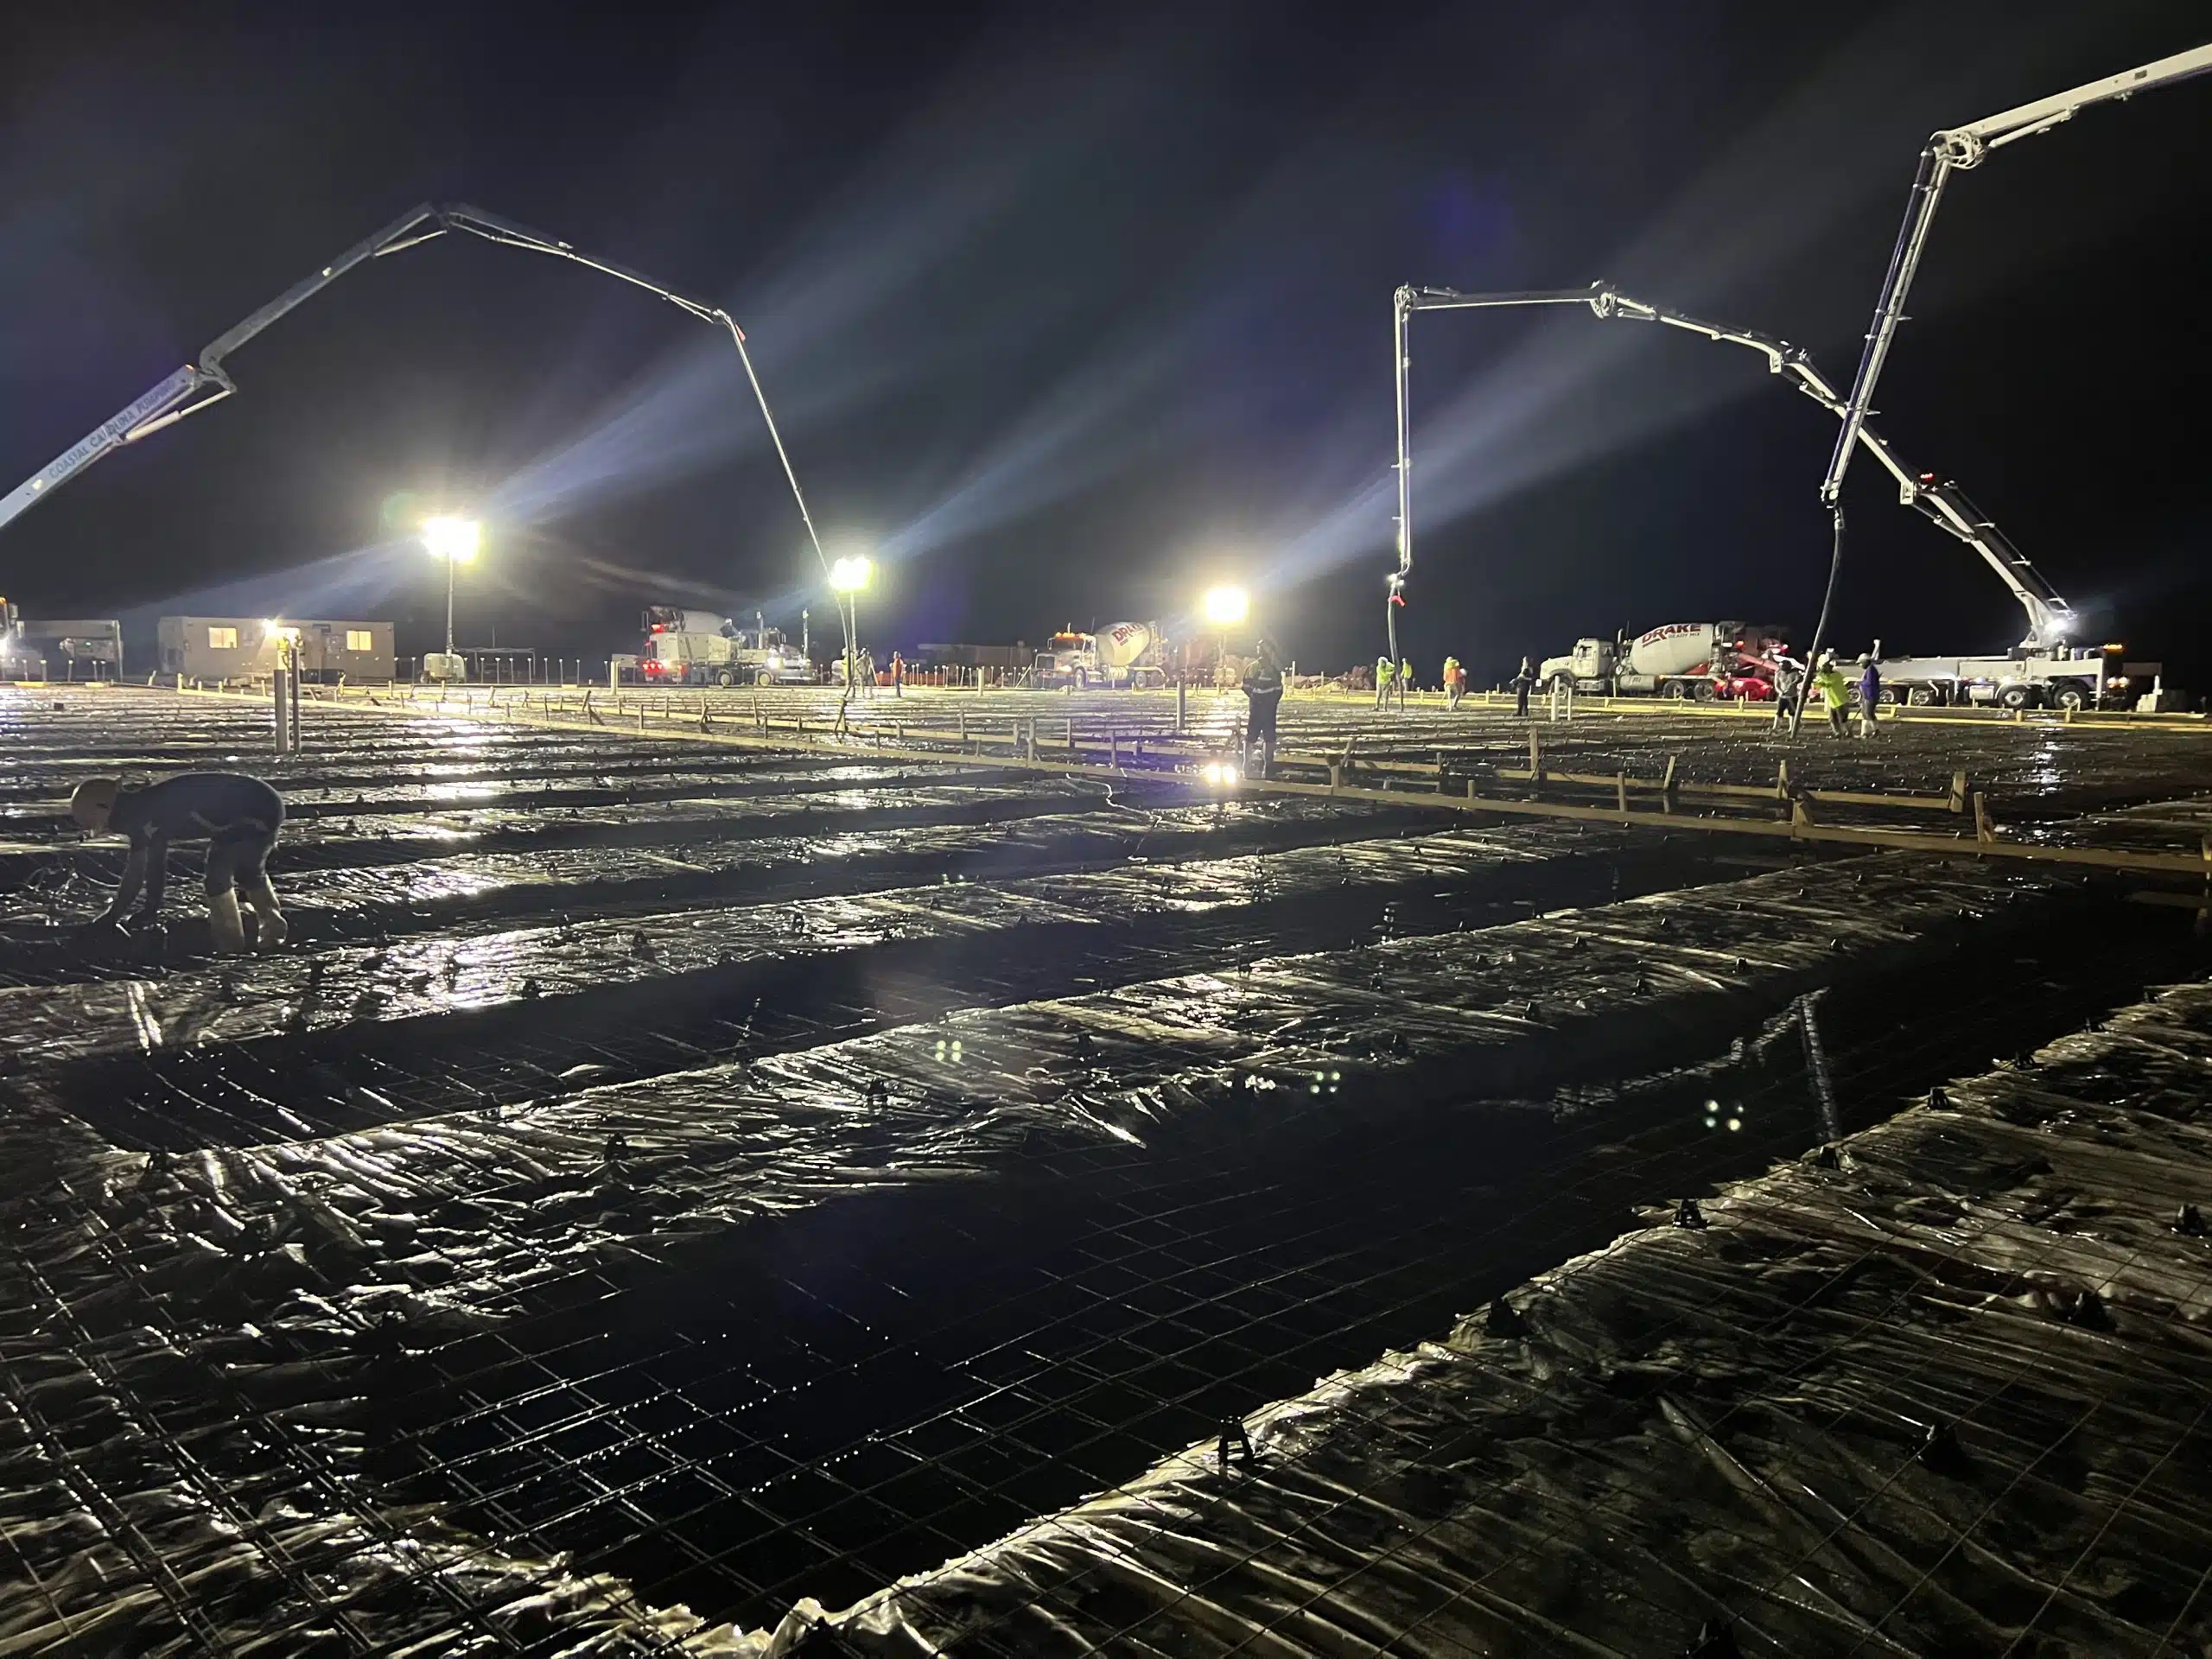
Delivery and placing methods depend on project scale, access, elevation, and site restrictions. A slab-on-grade may offer direct site access, while an elevated placement may require different pumping, hose routing, fall protection, and coordination below the work. Qualified personnel should develop equipment and safety plans for the actual project.
Construction joints and placement sequence should be shown or approved through the project process. Unplanned stops can create structural and finish questions. The team should establish a contingency plan and authorized communication path before concrete arrives.
Curing, protection, and loading restrictions apply to both systems, but elevated work can introduce form removal, shoring, reshoring, and construction-load decisions. Those decisions belong to the approved design and responsible professionals. A familiar number of days should not replace project criteria or test evidence.
Later trades need a clear handoff. Identify protected areas, openings, edge conditions, penetrations, curing status, and authorization requirements. Store materials and operate equipment only within the approved construction plan.
Evaluate Schedule, Cost, and Risk Without Shortcuts
Owners often ask which system costs less. A reliable answer requires design quantities, forming or deck scope, temporary support, reinforcement, equipment, access, schedule, finishes, building height, site work, and risk. Comparing only concrete volume or a unit price produces an incomplete picture.
Schedule comparisons are equally project-specific. A ground-supported slab may depend on site and utility readiness, while elevated work may depend on the structural frame and temporary-support sequence. Repetition can improve production on some projects, but it should not be assumed before the design and phasing are known.
Quality risks also differ. Below-slab coordination and support conditions are critical for slab-on-grade work. Forming, shoring, edge conditions, penetrations, and structural sequencing are major concerns for elevated slabs. Both require current documents, skilled execution, inspection, testing when specified, and protection.
A contractor can help price and plan the selected design, identify constructability questions, and state scope assumptions. The design professional selects and details the structural system. Keeping those roles clear helps the team obtain useful input without shifting design responsibility through informal conversations.
For an early budget, list exclusions and uncertainty rather than forcing a false comparison. A preliminary estimate may not yet include final reinforcement, temporary works, penetrations, finishes, pumping, testing, or schedule constraints. Updating the estimate as design information improves is more useful than treating the first figure as a guaranteed final cost.
Maintenance and future alterations should also be discussed with the design team. Below-slab utilities can be difficult to access after a ground-supported slab is complete, while penetrations or added loads on an elevated slab require structural review. Accurate as-built and project records support later decisions, but they do not authorize modifications by themselves.
For mixed buildings, both systems may appear on the same project. A ground-level slab can transition to elevated floors or localized structural decks. Treat each transition as a coordination point for elevations, reinforcement, waterproofing, fire protection, and finish continuity.
Clear scope maps help bidders identify those transitions and price them consistently.
Frequently Asked Questions
Is an elevated slab always a suspended cast-in-place slab?
No. Elevated concrete floors can use several structural systems. The project documents should identify the specific deck, framing, precast, cast-in-place, or composite arrangement.
Does slab-on-grade mean the slab has no reinforcement?
No. Reinforcement requirements are design-specific. Review the approved structural drawings and specifications.
Can an owner choose the slab type based only on price?
The structural and architectural design, site, use, loading, and code requirements come first. Cost analysis should compare complete designed systems.
Who controls construction loading on an elevated slab?
The approved project plan and responsible design and construction professionals establish loading, shoring, reshoring, and access requirements.
To request an estimate for a designed slab scope in South Florida, contact Southwest Structural Inc or call (239) 410-3943. Provide the current plans, specifications, site logistics, placement sequence, and target schedule.