Featured image: AI-generated illustration.
A vapor barrier under a concrete slab is part of a larger moisture-control assembly, not an isolated sheet selected on pour day. Building use, floor finishes, soil and site conditions, mechanical operation, slab design, penetrations, and construction sequencing all affect the plan. The design team should specify the approved material, location, seams, transitions, and protection. Contractors then coordinate installation and preserve the assembly through reinforcement and concrete work. This article explains the questions owners and project teams should resolve without prescribing a universal product or detail.
Begin With Building Use and Finish Requirements
A warehouse, residence, retail space, commercial kitchen, and conditioned office may have different moisture sensitivities. Flooring adhesives, resilient flooring, coatings, wood products, equipment, and interior environmental conditions can introduce additional requirements. Those decisions should be communicated to the design and construction teams before the slab assembly is finalized.
The approved drawings and specifications should identify the assembly. If the structural, architectural, geotechnical, or flooring information conflicts, submit a question rather than choosing a detail in the field. Product substitutions should follow the project’s submittal process and consider compatibility with adjacent components.
Ask who owns the final floor system and who is responsible for moisture-related coordination. On some projects, the concrete scope ends long before flooring begins. Naming the parties early makes it easier to align product data, curing, testing, environmental conditions, and schedule assumptions.
Details at slab edges and foundations can be as important as the field area. Review how the specified material terminates at walls, grade beams, thickened slabs, and penetrations. A broad plan note may depend on enlarged details elsewhere in the set.
The American Concrete Institute’s vapor-retarder topic overview provides background on below-slab moisture protection. The exact material and installation requirements must still come from the project documents and responsible professionals.
Owners can place the discussion within the larger scope through SSI’s structural concrete services. The concrete proposal should clearly state responsibility for below-slab work, protection, penetrations, and repairs.

Coordinate the Assembly Before Reinforcement Covers It
The prepared base, vapor-control material, reinforcement supports, sleeves, plumbing, conduits, foundations, and slab edges meet within a limited depth. Plan the sequence so each component can be installed, reviewed, and protected. Dragging reinforcement or equipment across a completed membrane can create damage that is difficult to see later.
Seams, penetrations, terminations, and transitions should follow the specified system and manufacturer instructions accepted for the project. A generic tape or patch is not automatically compatible. Assign responsibility for inspecting and repairing damage, and keep the approved repair materials available.
Reinforcement support should maintain the designed position without defeating the below-slab assembly. The project documents and accepted means and methods should address the interface. Where an unusual condition appears, photograph and document it, then obtain direction before concealing the area.
Sequence underground inspections before the membrane and reinforcement make access difficult. The plumbing, electrical, and concrete teams should confirm that tested or inspected work is complete and that later movement will not damage the assembly. Last-minute trenching through a finished area can create multiple repair interfaces.
Use a location-based walk for repairs. Mark each puncture or incomplete seam, complete repairs with the accepted materials, and have the assigned party recheck them before reinforcement or concrete hides the area. A clean photographic record can support communication without claiming that it proves future moisture performance.
- Confirm the current assembly detail and accepted product data.
- Review seams, penetrations, edges, and foundation transitions.
- Plan reinforcement and trade access to limit damage.
- Identify the party authorized to inspect and repair the material.
- Complete required observations before concrete placement.
Protect Moisture-Control Work During Placement
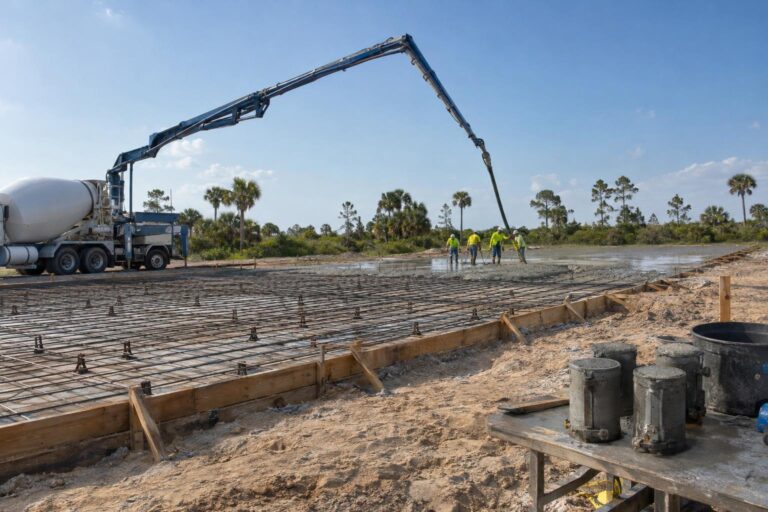
Placement activity can disturb below-slab components. Workers, hoses, reinforcement, tools, and fresh concrete create loads and movement. Use the project’s accepted access and placement approach, monitor visible conditions, and correct documented damage through the approved method.
Penetrations and blockouts are common risk points because several trades may work around them. Confirm that sleeves and utilities are secured and that required seals or transitions are complete. Do not move a penetration or alter reinforcement to simplify placement without authorization.
Weather and site water also require coordination. A membrane should not be treated as a substitute for site drainage or dewatering decisions. The responsible team should evaluate actual conditions and follow the geotechnical, civil, structural, and architectural requirements that apply.
Photos taken before placement can support project records if they are labeled by location and date. They do not prove every seam, hidden transition, or future moisture result. Retain product information, inspection records, approved repairs, and placement documentation as required.

Separate Curing, Drying, and Flooring Decisions
Curing supports concrete property development; drying concerns moisture leaving concrete. A slab can complete the specified curing period and still require later moisture evaluation before a finish is installed. Owners should avoid scheduling flooring from a calendar assumption alone.
Flooring manufacturers, designers, and testing professionals may establish specific substrate preparation and moisture criteria. Coordinate those requirements early, including compatibility with curing materials or surface treatments. The concrete contractor should not be expected to guarantee a flooring result outside the written scope and controlled conditions.
Mechanical operation and interior climate can affect the drying environment. Construction schedules that delay enclosure or HVAC may change conditions. The project team should align slab, building-envelope, mechanical, and finish schedules rather than treating them as unrelated work.
When an existing slab has a moisture concern, investigate the actual assembly, conditions, testing, and finish system. A visible symptom does not establish the source, and an online article cannot diagnose the building. Qualified assessment provides a sound basis for repair or mitigation decisions.
Bid comparisons should state who supplies and installs the vapor-control material, prepares the base, repairs trade damage, provides testing, and carries protection after placement. Without those boundaries, two proposals may appear to cover the same slab while assigning key moisture-control work to different parties.
Construction managers should also preserve accepted product data and installation records for the owner. If future flooring work is performed under a different contract, that information helps the later team understand what was specified and documented without guessing from a hidden assembly.
Changes in building use deserve renewed review. A space designed as an unfinished storage area may later receive moisture-sensitive finishes or conditioned occupancy. The owner and design team should evaluate the existing slab and proposed floor system rather than assuming the original assembly satisfies every new use.
Frequently Asked Questions
Is “vapor barrier” the same as “vapor retarder”?
Terminology varies in conversation and documents. Use the exact material classification and performance requirements stated in the approved project specification.
Where should the vapor-control layer be located?
The design and approved assembly determine its location. Do not apply a universal detail to every slab or change the specified position without authorization.
Can a damaged area simply be taped?
Repairs should follow the accepted system and manufacturer guidance for the project. Document the condition and use approved compatible materials.
Does a vapor retarder guarantee a dry floor?
No. Moisture performance involves the whole assembly, construction quality, penetrations, environment, concrete, testing, and floor system.
For help scoping a South Florida slab project and its trade interfaces, contact Southwest Structural Inc or call (239) 410-3943. Share the current drawings, specifications, proposed finishes, and responsibility matrix for review.