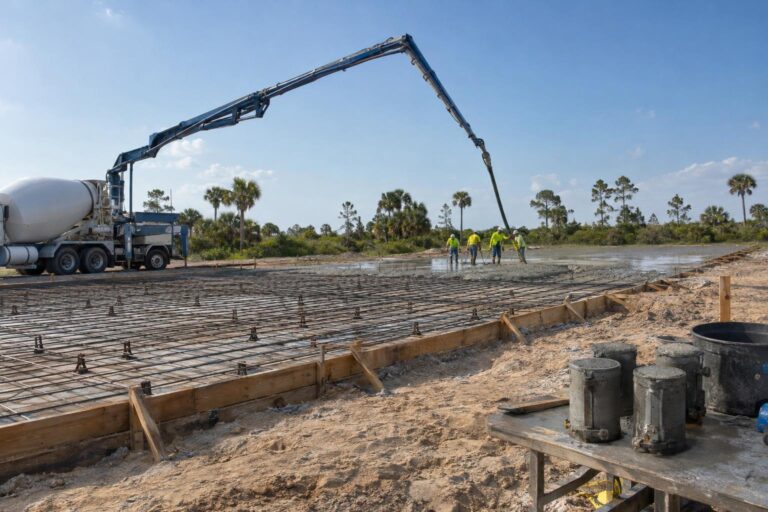
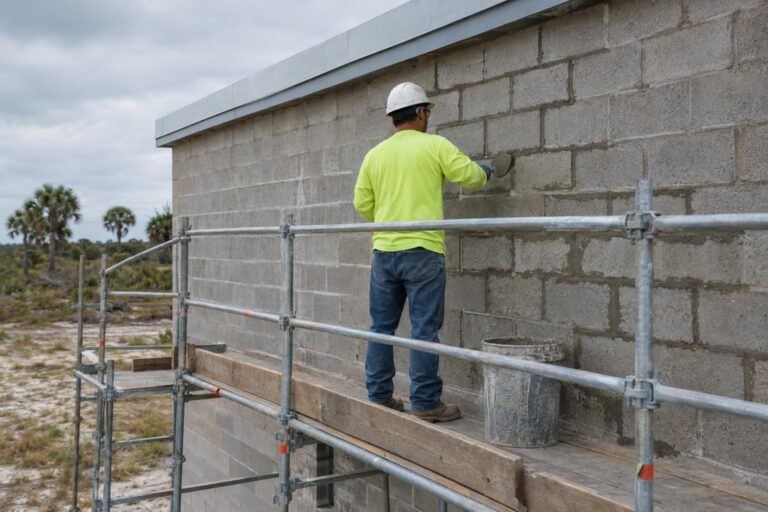
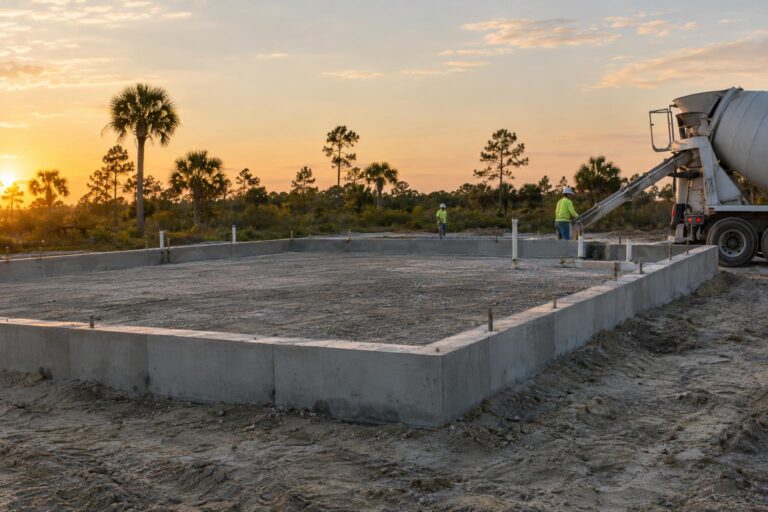
Rebar before concrete deserves a deliberate review because placement conceals most of the reinforcement and makes corrections difficult. The purpose of a pre-placement review is to compare installed work with the current approved structural documents and required inspection criteria. It is not a substitute for engineering, special inspection, testing, or building-official acceptance. The right questions cover document revisions, bar location, support, cover, laps, congestion, openings, embeds, and the ability to place concrete without disturbing the assembly. Values remain project-specific and should never be supplied from a general article.
Use the Complete Approved Structural Set
Reinforcement information can be distributed across plans, sections, schedules, general notes, typical details, specifications, and approved changes. Reviewing one plan view may miss additional bars at openings, edges, columns, walls, joints, or concentrated loads. Confirm that the field set includes the current revision and applicable submittals.
If information conflicts, document the question and use the project’s RFI process. The field crew should not select the stricter-looking note or copy a detail from a nearby area without authorization. A change to bar size, spacing, lap, hook, position, or support can affect the designed condition.
Develop a location-based review path. Move through grid lines, rooms, wall runs, or placement zones in a consistent order and mark incomplete areas. This is more reliable than scanning an entire slab from one edge, especially where supplemental bars or openings occur only in isolated locations.
Bar tags and delivery bundles can help organize work, but they do not replace the drawings. Verify that installed material belongs to the correct area and revision. If a schedule or tag conflicts with the plan, stop and reconcile the documents through the project team.
The American Concrete Institute explains the basic role of reinforcement in concrete. That overview helps readers understand why reinforcement is used, while the engineer’s documents control the exact arrangement.
SSI’s structural concrete services include plan-driven concrete scopes. An estimate or field review should begin with the current documents rather than a verbal description of reinforcement.

Review Position, Support, Cover, and Continuity
Rebar is useful only when it remains in the designed position. Review supports, chairs, ties, clearances, and stability against the approved documents and accepted means and methods. The assembly should be able to withstand normal placement activity without bars settling, floating, or shifting.
Concrete cover protects reinforcement and supports the intended structural behavior, but required cover varies with member type, exposure, bar size, and design. Inspectors should use the project criteria rather than a remembered number. Check interfaces near forms, vapor-control materials, blockouts, penetrations, and edges where clearances are most easily lost.
Laps, couplers, development, hooks, and continuity are also design-specific. Review congestion at columns, beams, walls, and openings early enough to obtain direction. Discovering that concrete cannot pass through a congested area after the truck arrives creates pressure for an unsafe or unauthorized field change.
- Confirm bar marks, sizes, and locations against the plans and schedules.
- Review supports and stability throughout the placement area.
- Check approved cover at forms, ground interfaces, and penetrations.
- Verify laps, couplers, hooks, and terminations from applicable details.
- Identify congestion that may affect placement and consolidation.
Coordinate Openings, Embeds, and Other Trades
Rebar rarely exists alone. Sleeves, conduits, drains, anchor bolts, plates, waterstops, blockouts, and post-installed work can compete for the same space. Conduct a combined review where trades converge rather than assuming each isolated installation will fit.
Cutting, bending, moving, or omitting reinforcement to clear another item requires authorization through the project process. Likewise, another trade should not force a sleeve through the mat because its location appears close enough. Layout and design coordination should resolve the conflict before concrete placement.
Cleanliness and condition should be evaluated under the applicable project criteria. Do not turn ordinary observations into sweeping acceptance rules. If contamination, damage, corrosion, or questionable material is present, document it and seek the required assessment. Corrosion conditions vary, and repairability should be determined from the actual circumstances rather than an absolute statement.
Congestion deserves a joint review by the concrete and reinforcing teams before placement. Dense reinforcement can affect access for concrete and consolidation, but that concern does not authorize moving steel. Flag the exact area, photograph the visible conflict when allowed, and request direction with enough time for a designed solution.
Construction joints and future connections should be checked at the same time. Dowels, starter bars, couplers, and reinforcing that extend into a later placement need protection and accurate position. Confirm their relationship to forms, waterstops, masonry, or structural steel.
Plan access for inspection and placement. Reinforcement can be damaged when workers create unreviewed paths or rest heavy materials on the assembly. Use the project’s accepted access and protection methods and recheck disturbed areas before authorization to place.
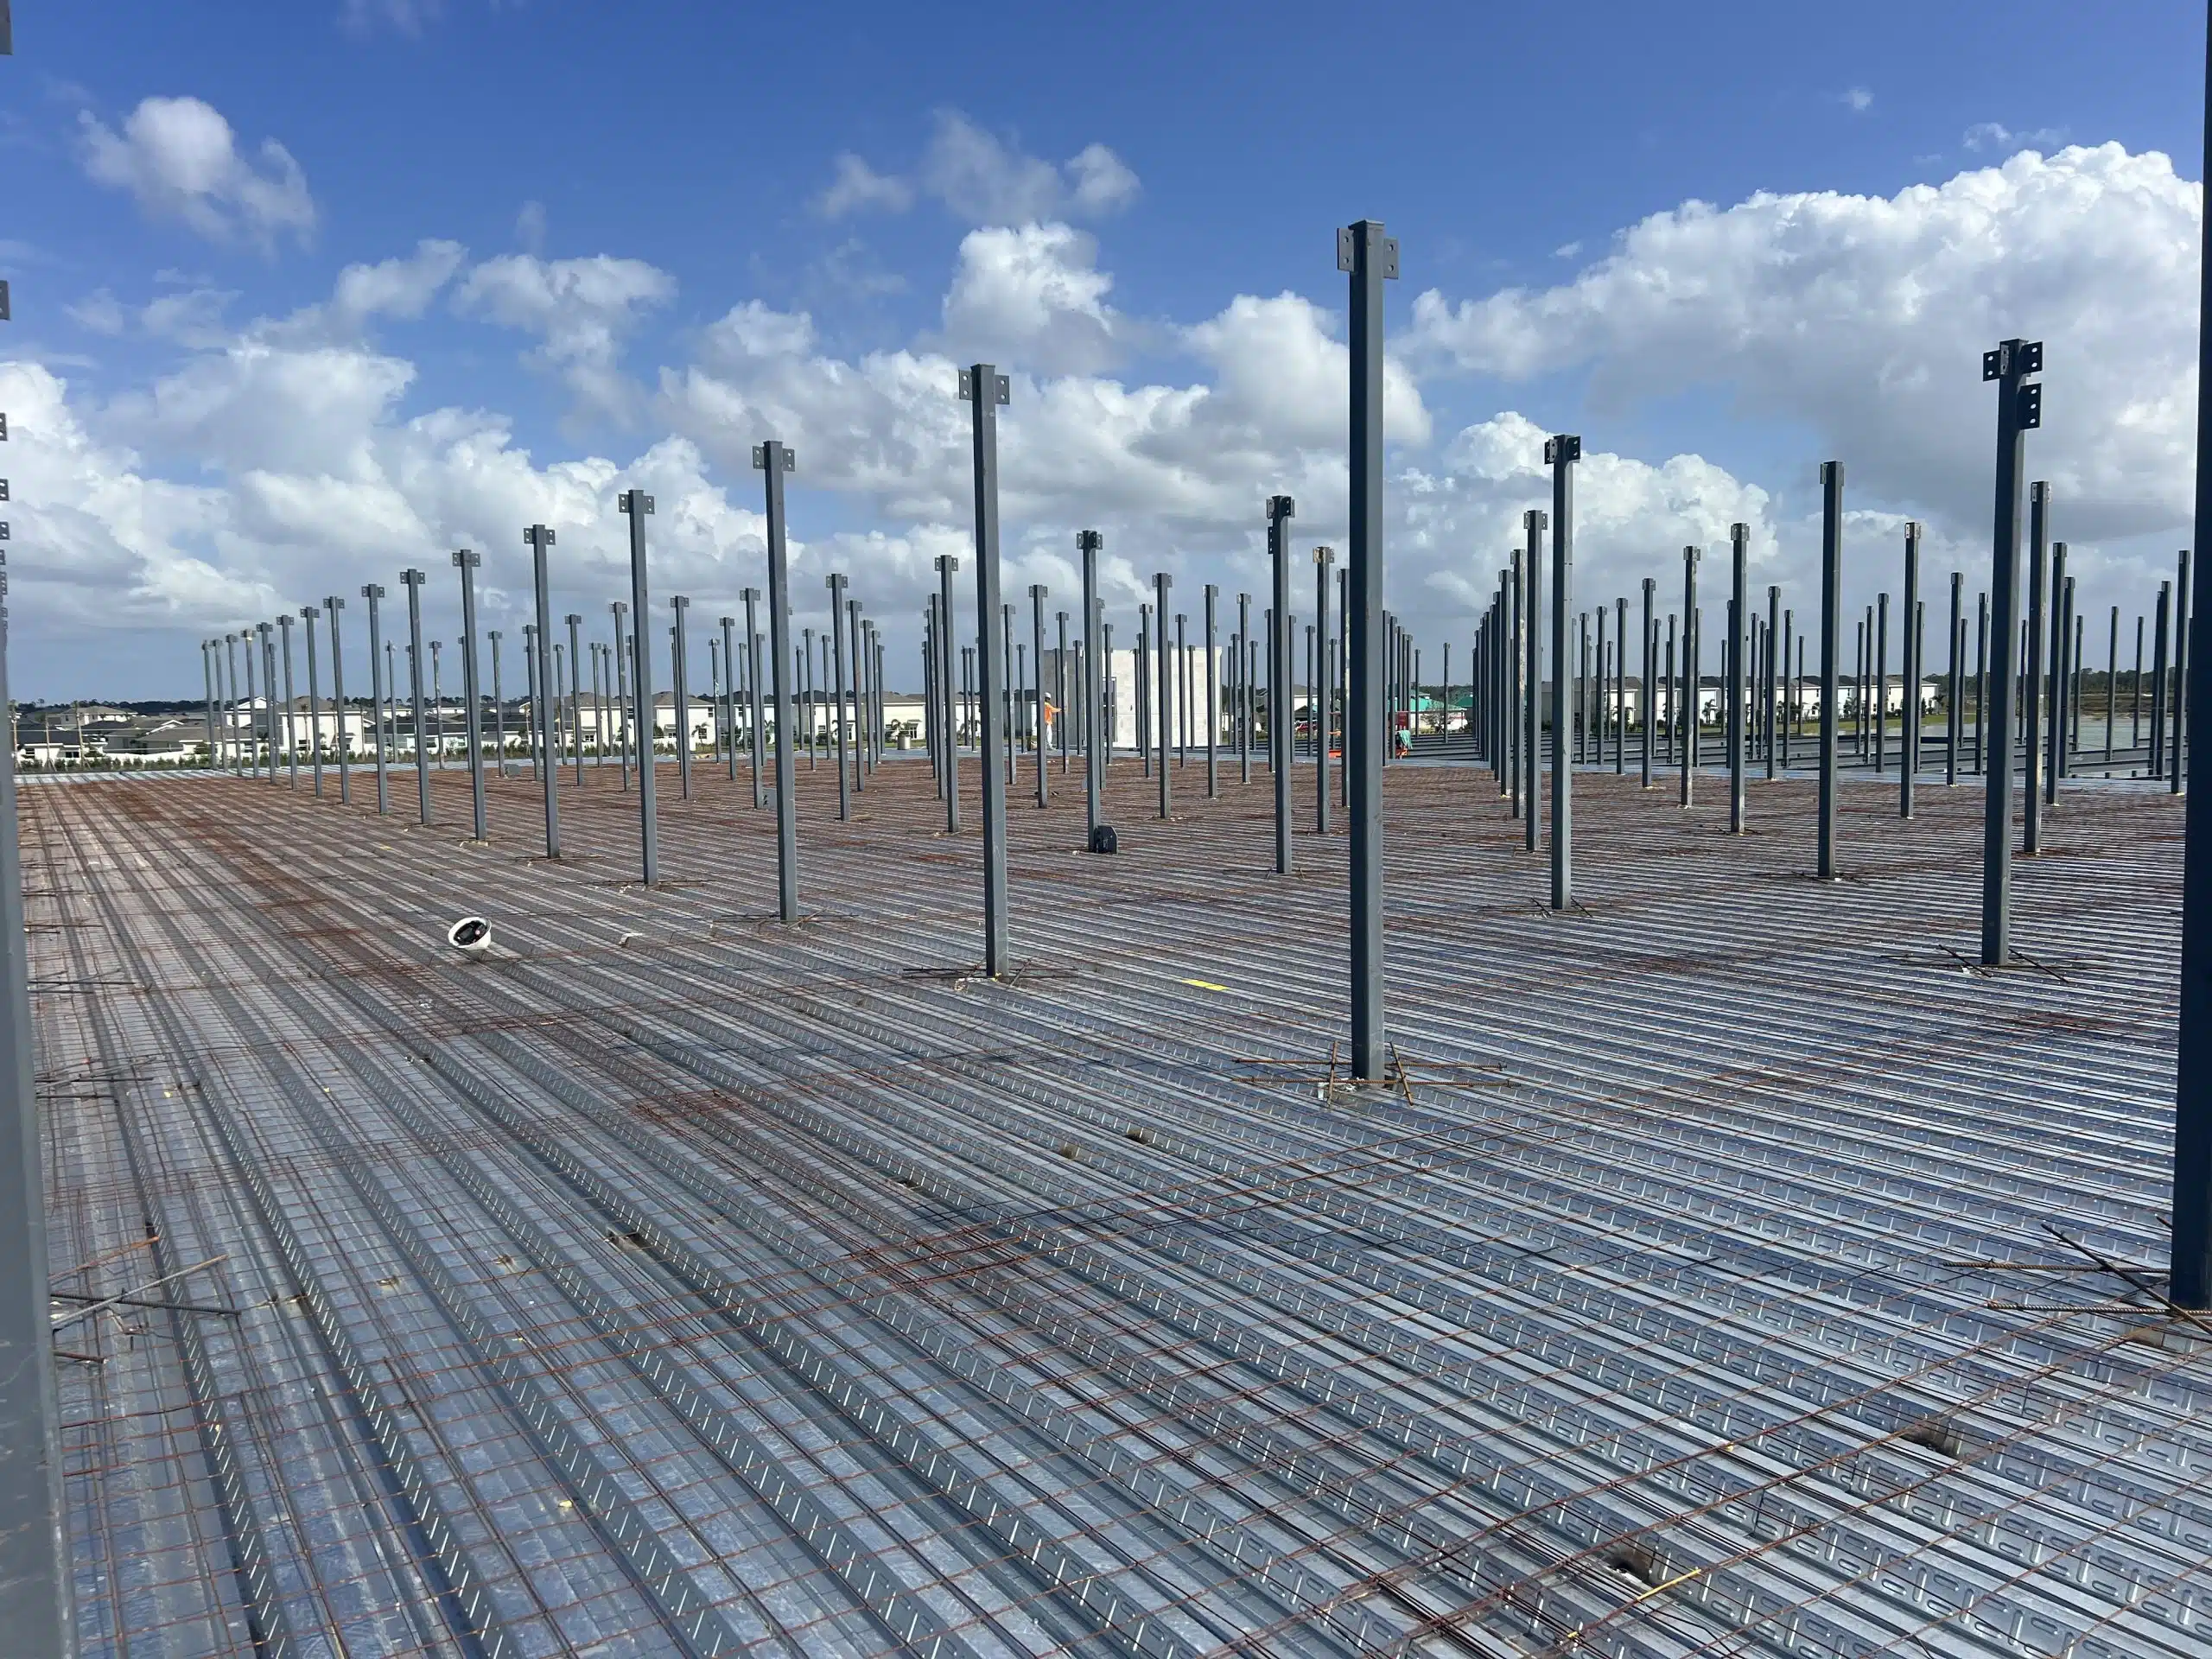
Complete Inspection and Preserve a Useful Record
Required inspection should occur before the work is concealed and with enough time to correct findings. Confirm the inspection request, access, approved documents, and responsible contacts. A contractor’s internal check may support quality control, but it does not replace a required special or building inspection.
Record approved changes and corrections. Photographs can help identify the area and visible condition if the project allows them. Label images by date, grid or location, and milestone. Avoid claiming that a wide photo proves bar size, cover, laps, or approval that cannot be seen or measured.
After inspection, protect the assembly until placement. Other trades may enter, weather may affect the site, and workers may move supports. If conditions change, recheck the affected work and notify the appropriate project personnel.
During placement, monitor for visible movement or damage through the contractor’s quality and safety procedures. Questions should go to authorized decision-makers. The goal is to execute the approved design, not redesign reinforcement under time pressure.
When a placement is phased, preserve a separate record for each area. Identify the drawing revision, inspection reference, date, location, and approved changes. A single photo folder labeled “rebar” is less useful than records tied to a grid or placement map.
Owners and general contractors can make the review more efficient by providing access to the full current set and closing design questions before the inspector arrives. When deficiencies are found, record the exact location and correction rather than using a broad verbal instruction. Reinspection requirements should be confirmed through the project’s formal process.
Bid scope should distinguish furnishing steel, fabrication, placement, accessories, couplers, embeds, engineering, inspection, and testing. These items may be divided differently among projects. Written boundaries help bidders compare the same work and keep professional services with the assigned parties.
Frequently Asked Questions
Can rebar spacing be taken from a typical online detail?
No. Spacing depends on the structural design and member. Use the current approved plans, schedules, notes, and details for the project.
Does a photo prove that reinforcement passed inspection?
No. Photos may support records, but formal inspection approval should come from the required report or authorized record.
What should happen when a sleeve conflicts with rebar?
Document the conflict and request approved direction. Do not cut or move reinforcement, or relocate a designed penetration, without authorization.
Why review supports before placement?
Supports help maintain the designed reinforcement position and cover while workers and fresh concrete load the assembly. Their arrangement must follow the project requirements.
Southwest Structural Inc works from approved documents on structural concrete projects in South Florida. To discuss a reinforcement-intensive scope, contact SSI or call (239) 410-3943 with the current structural set, project address, and target schedule.